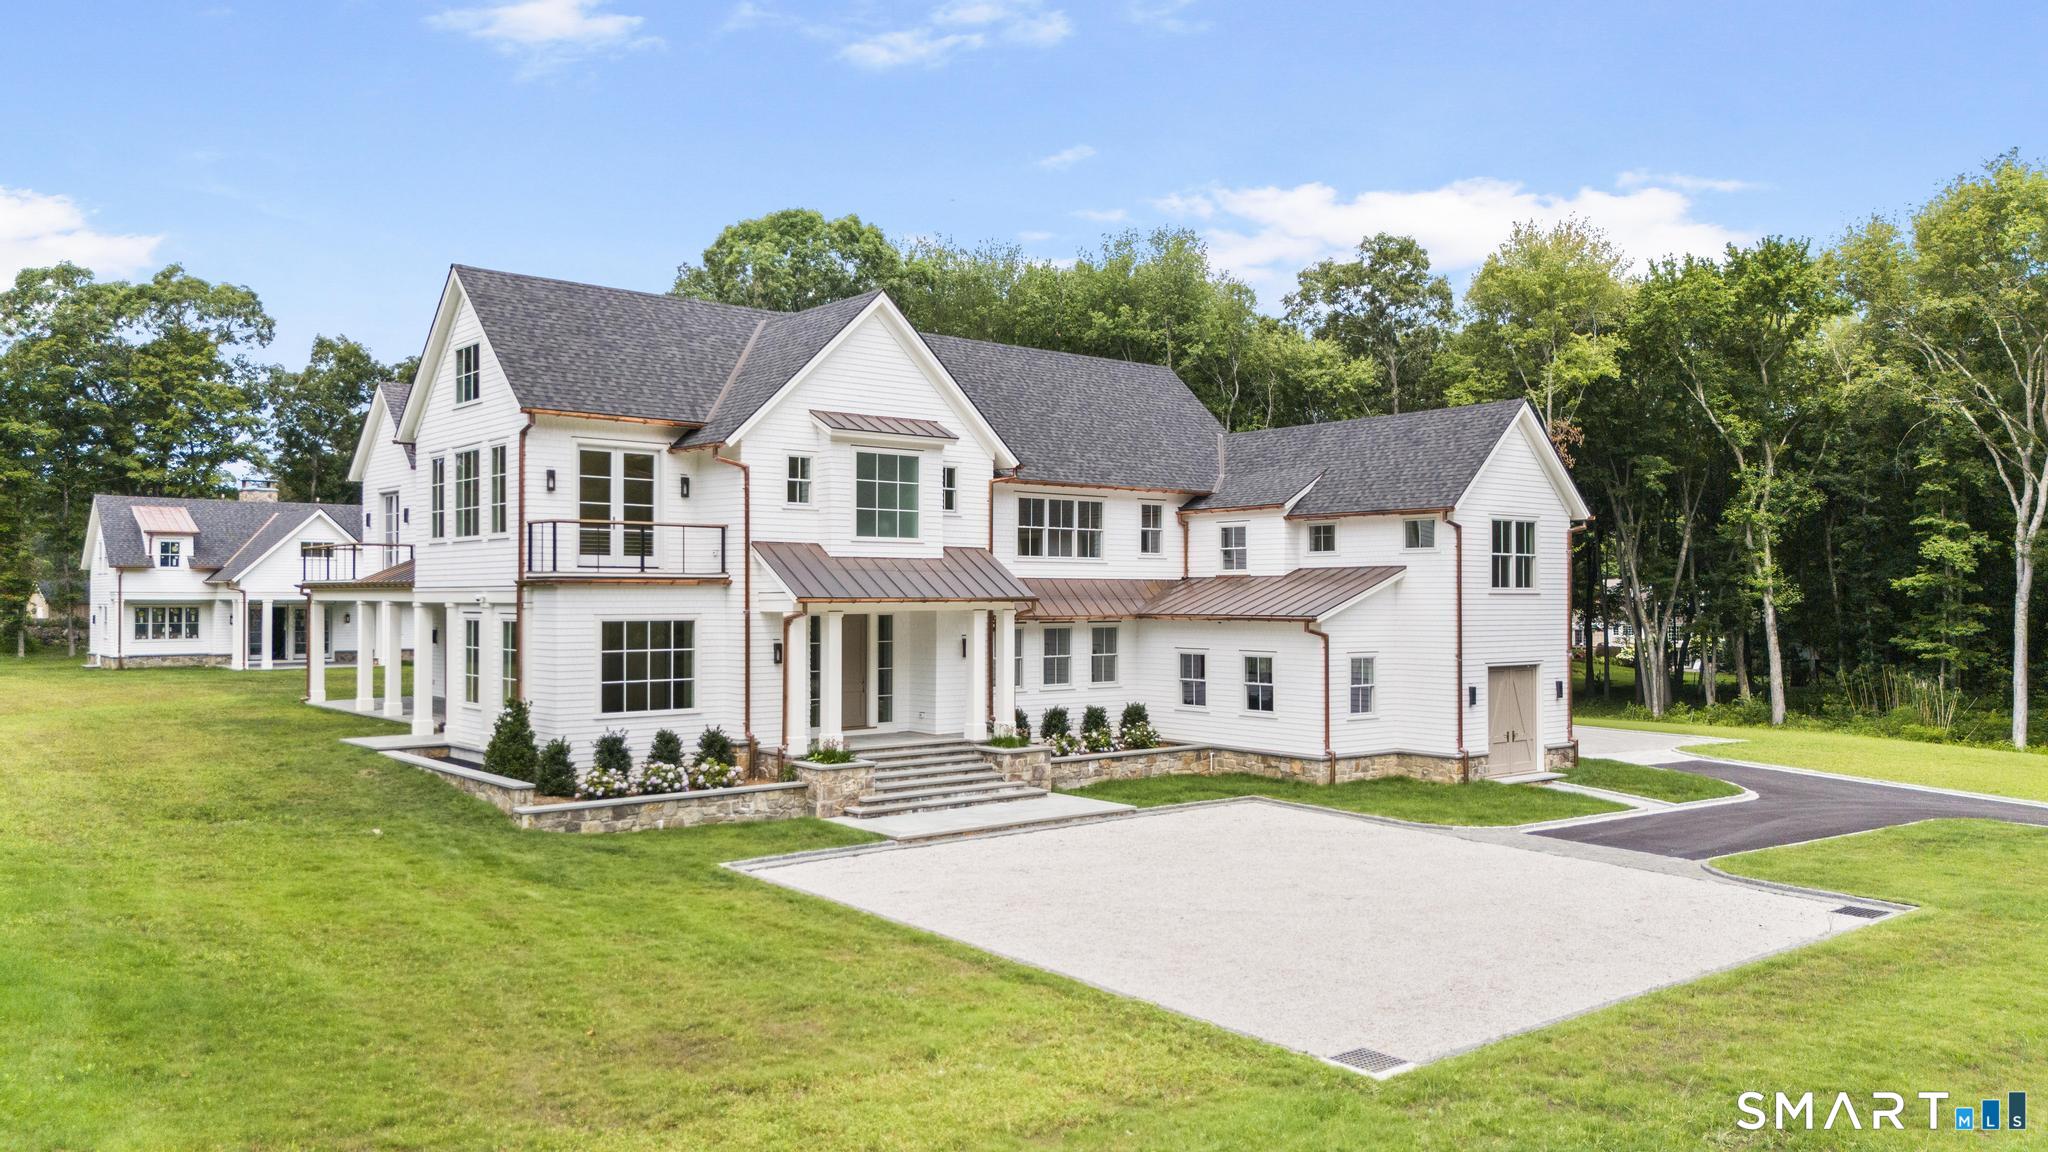
Large white house with gray roofs, copper accents, landscaped lawn, and broad paved driveway.
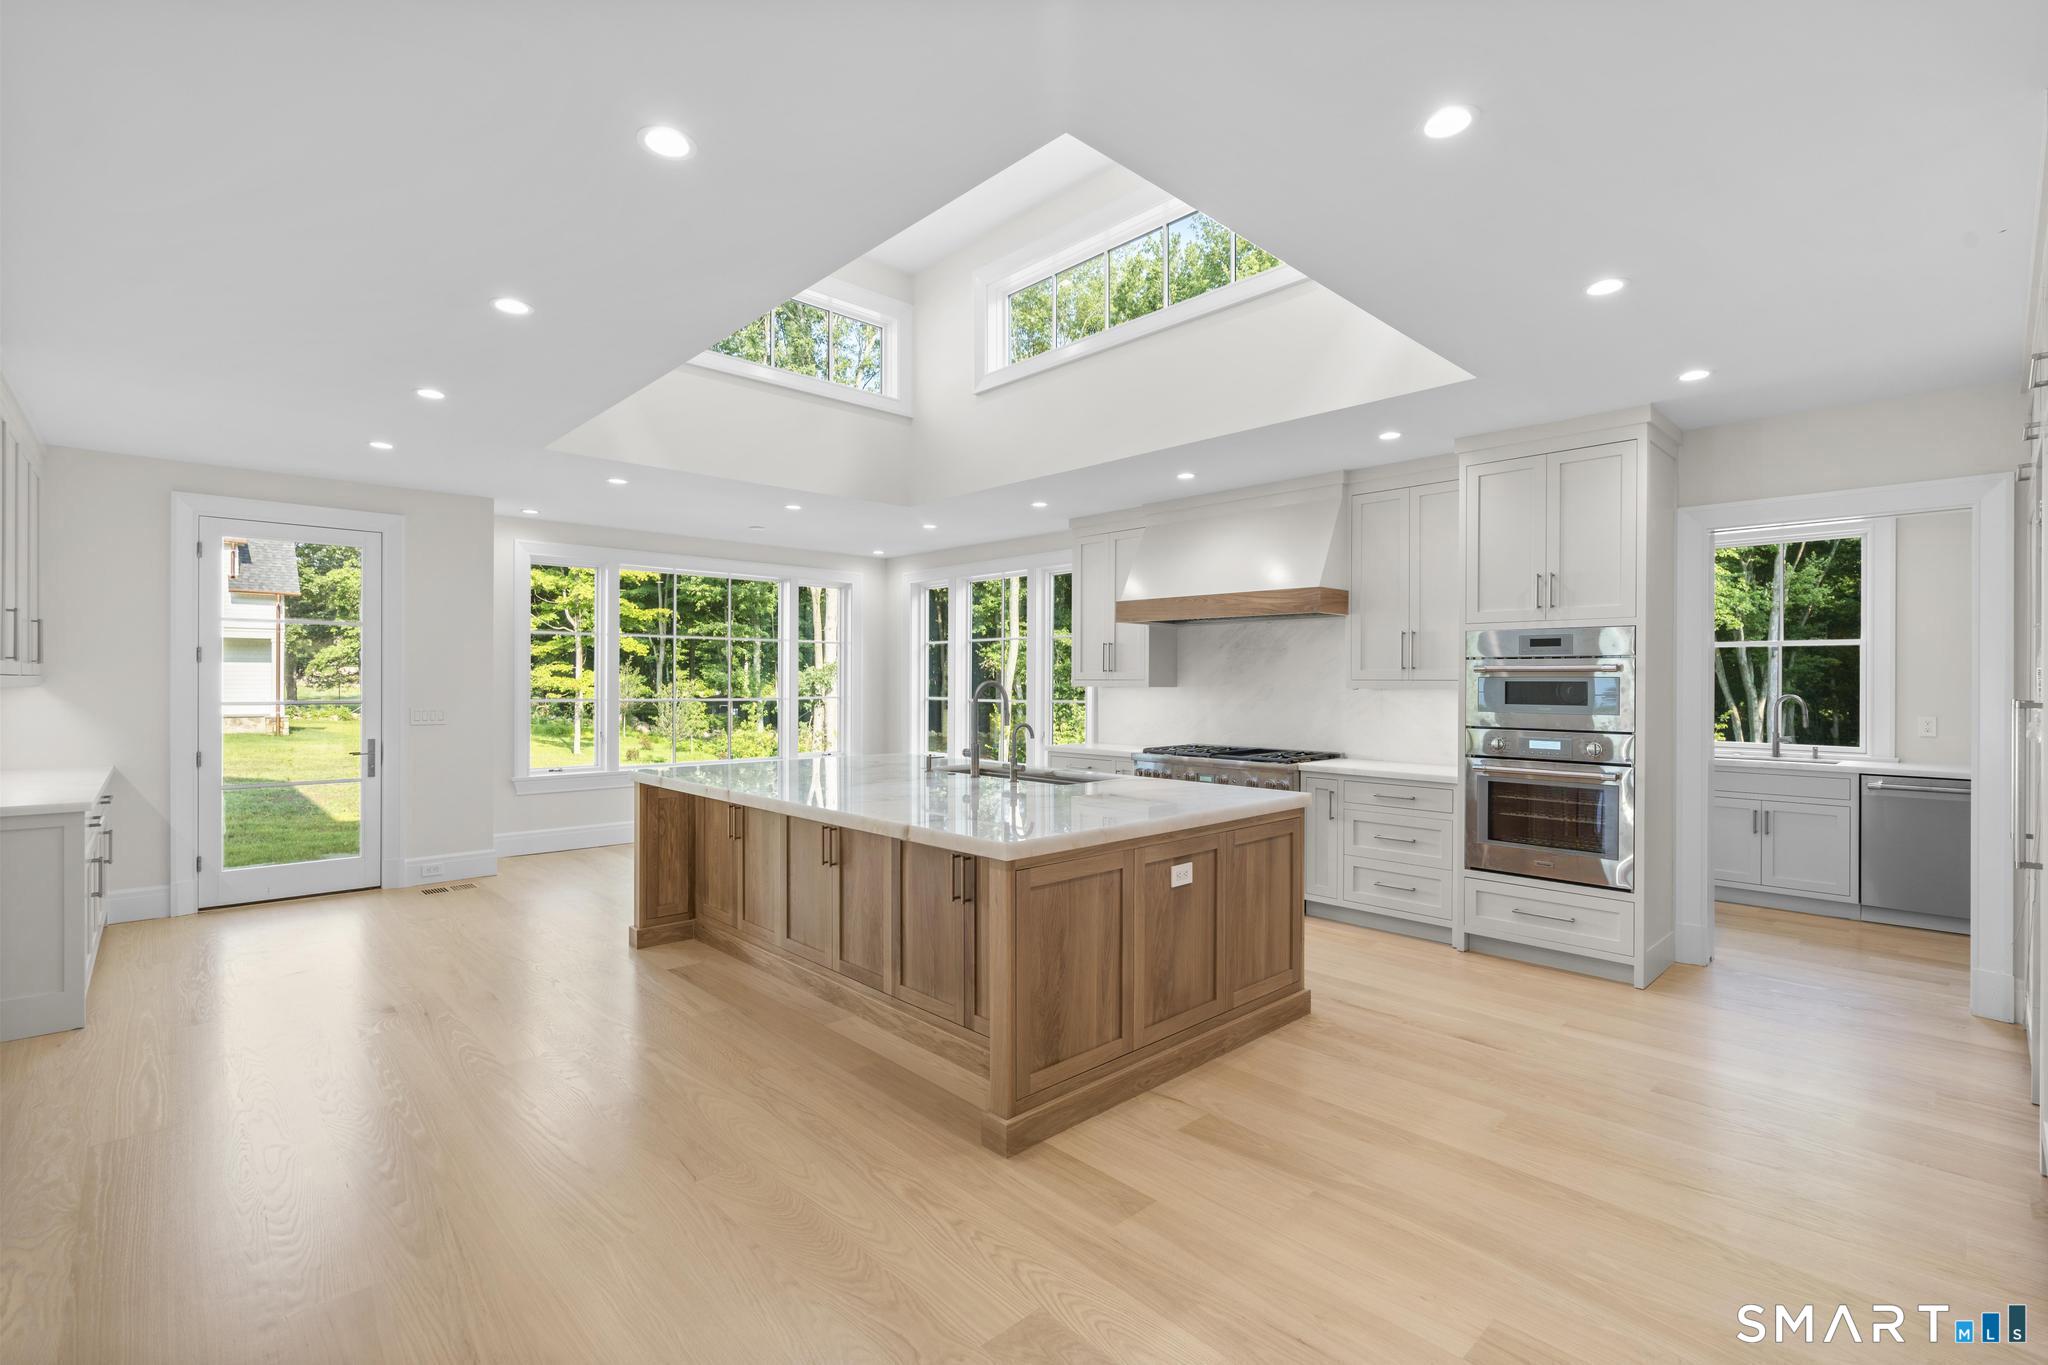
Bright kitchen with a large wood island, white cabinets, double ovens, and high windows overlooking trees.
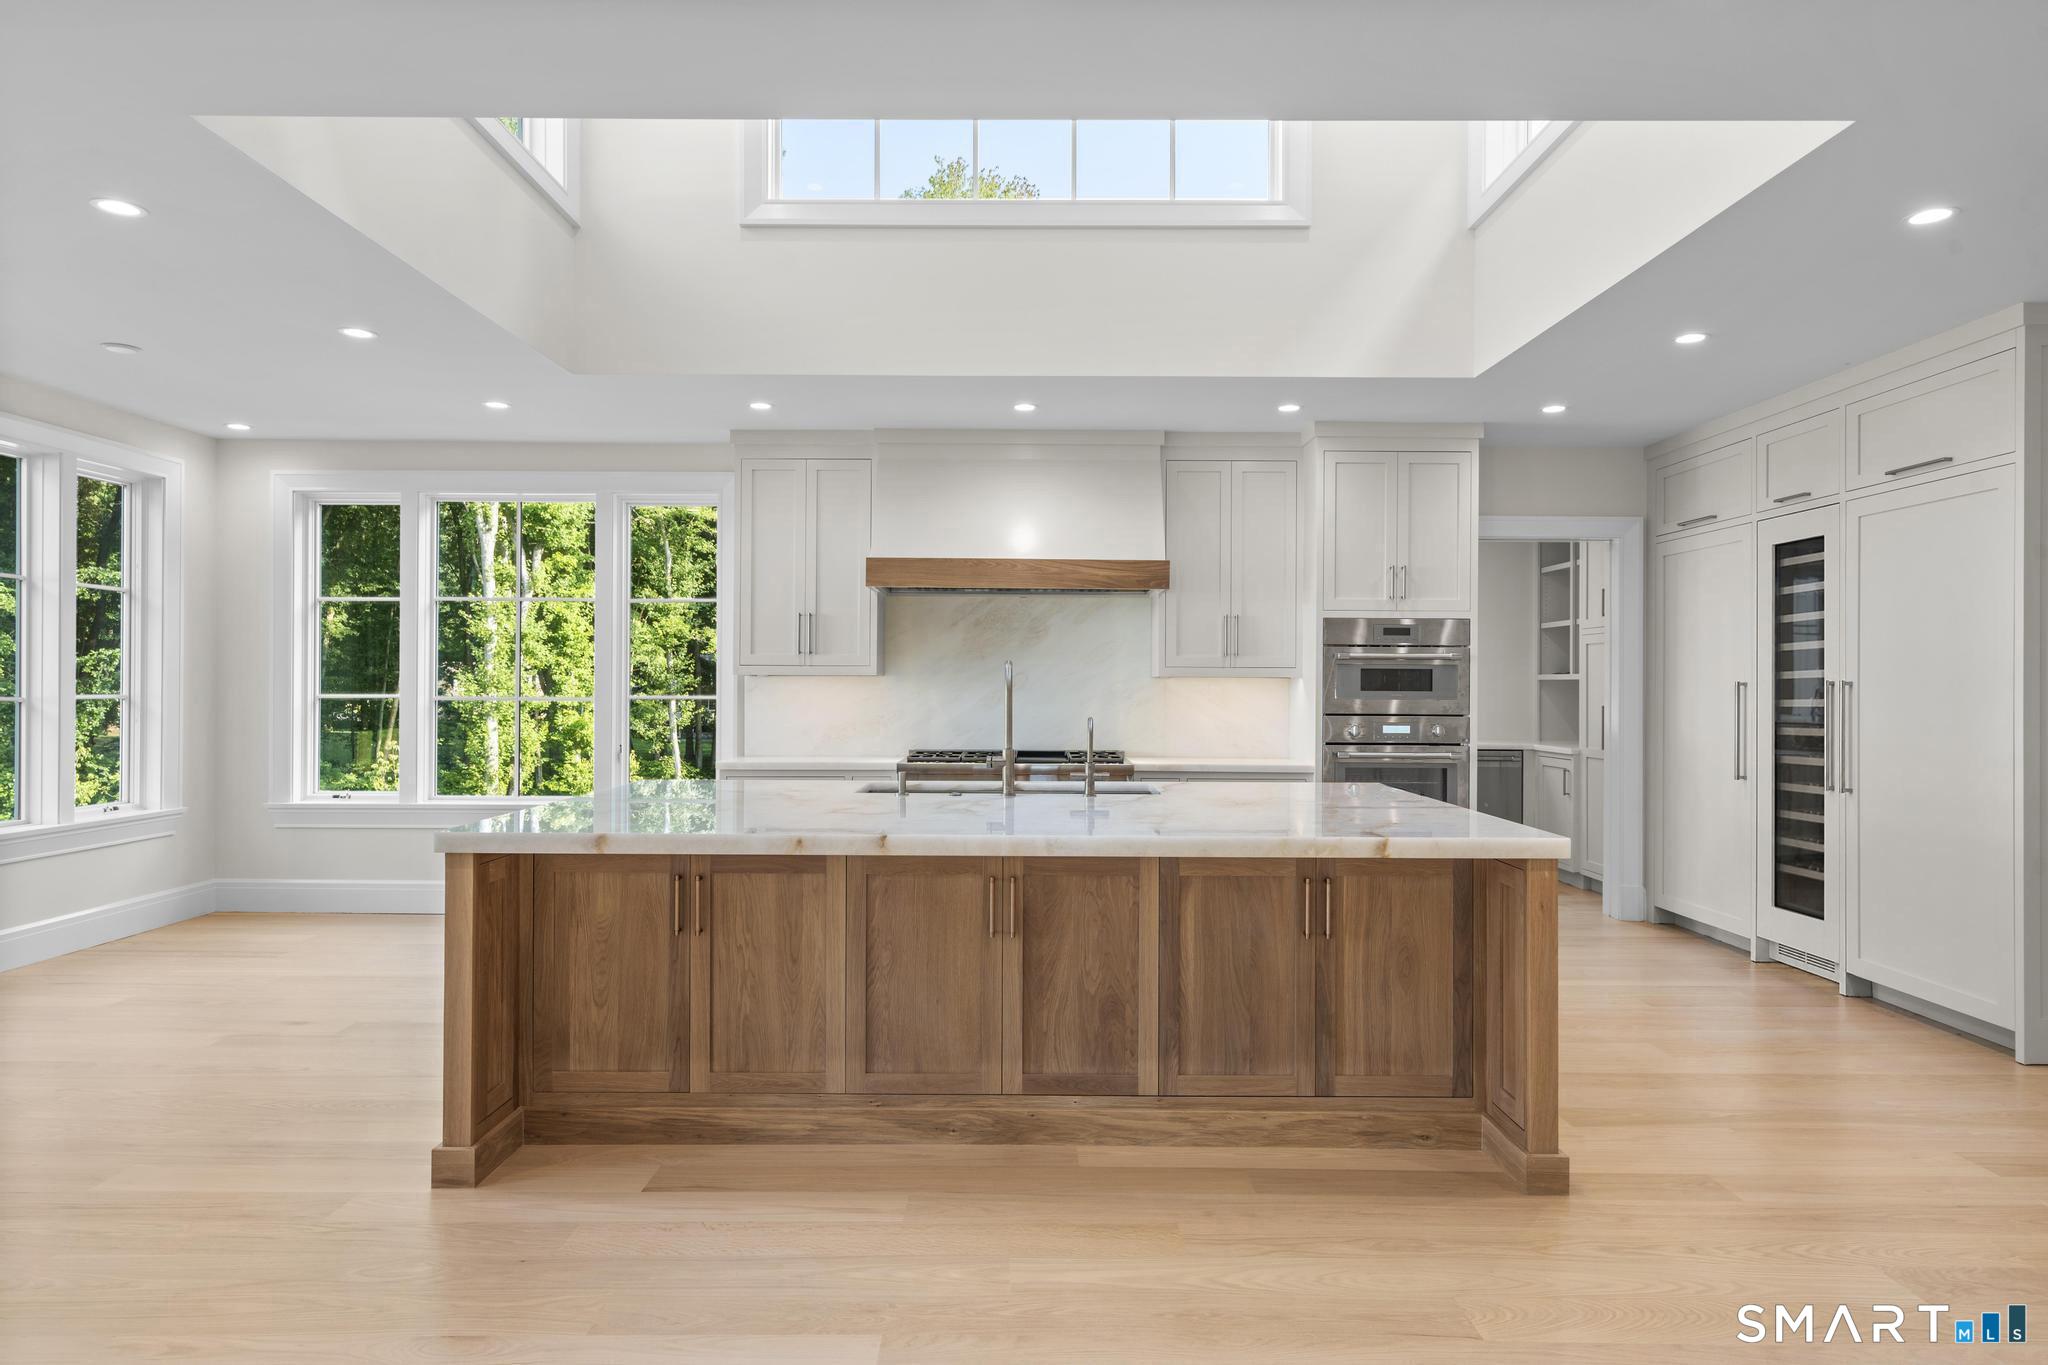
Bright kitchen with a large walnut island, white cabinets, and clerestory windows.
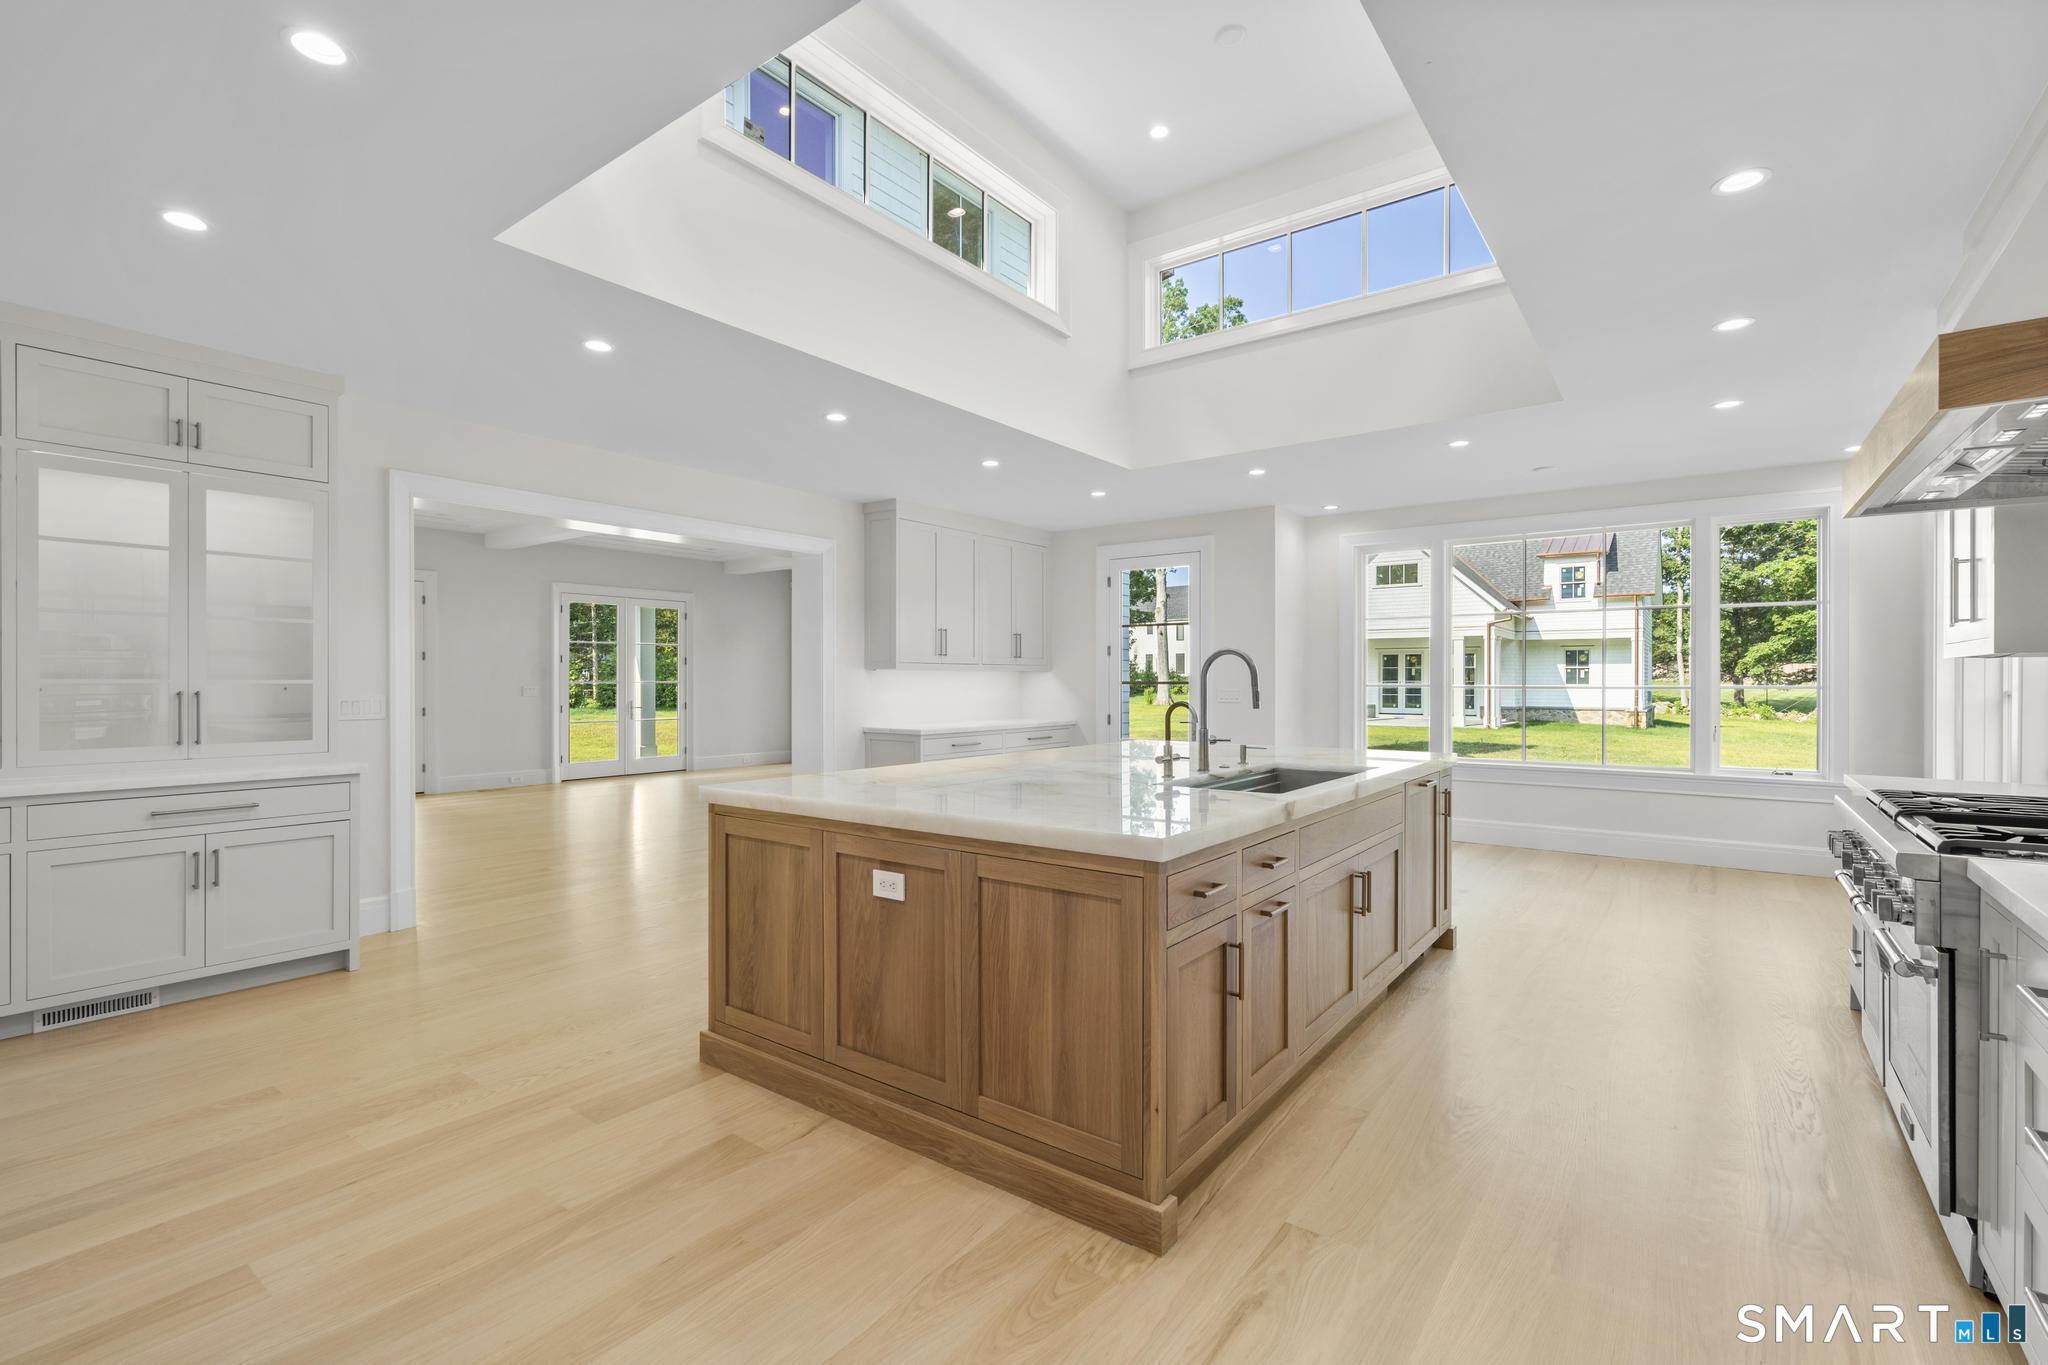
Modern kitchen with a wood-paneled island, white cabinets, and high clerestory windows.
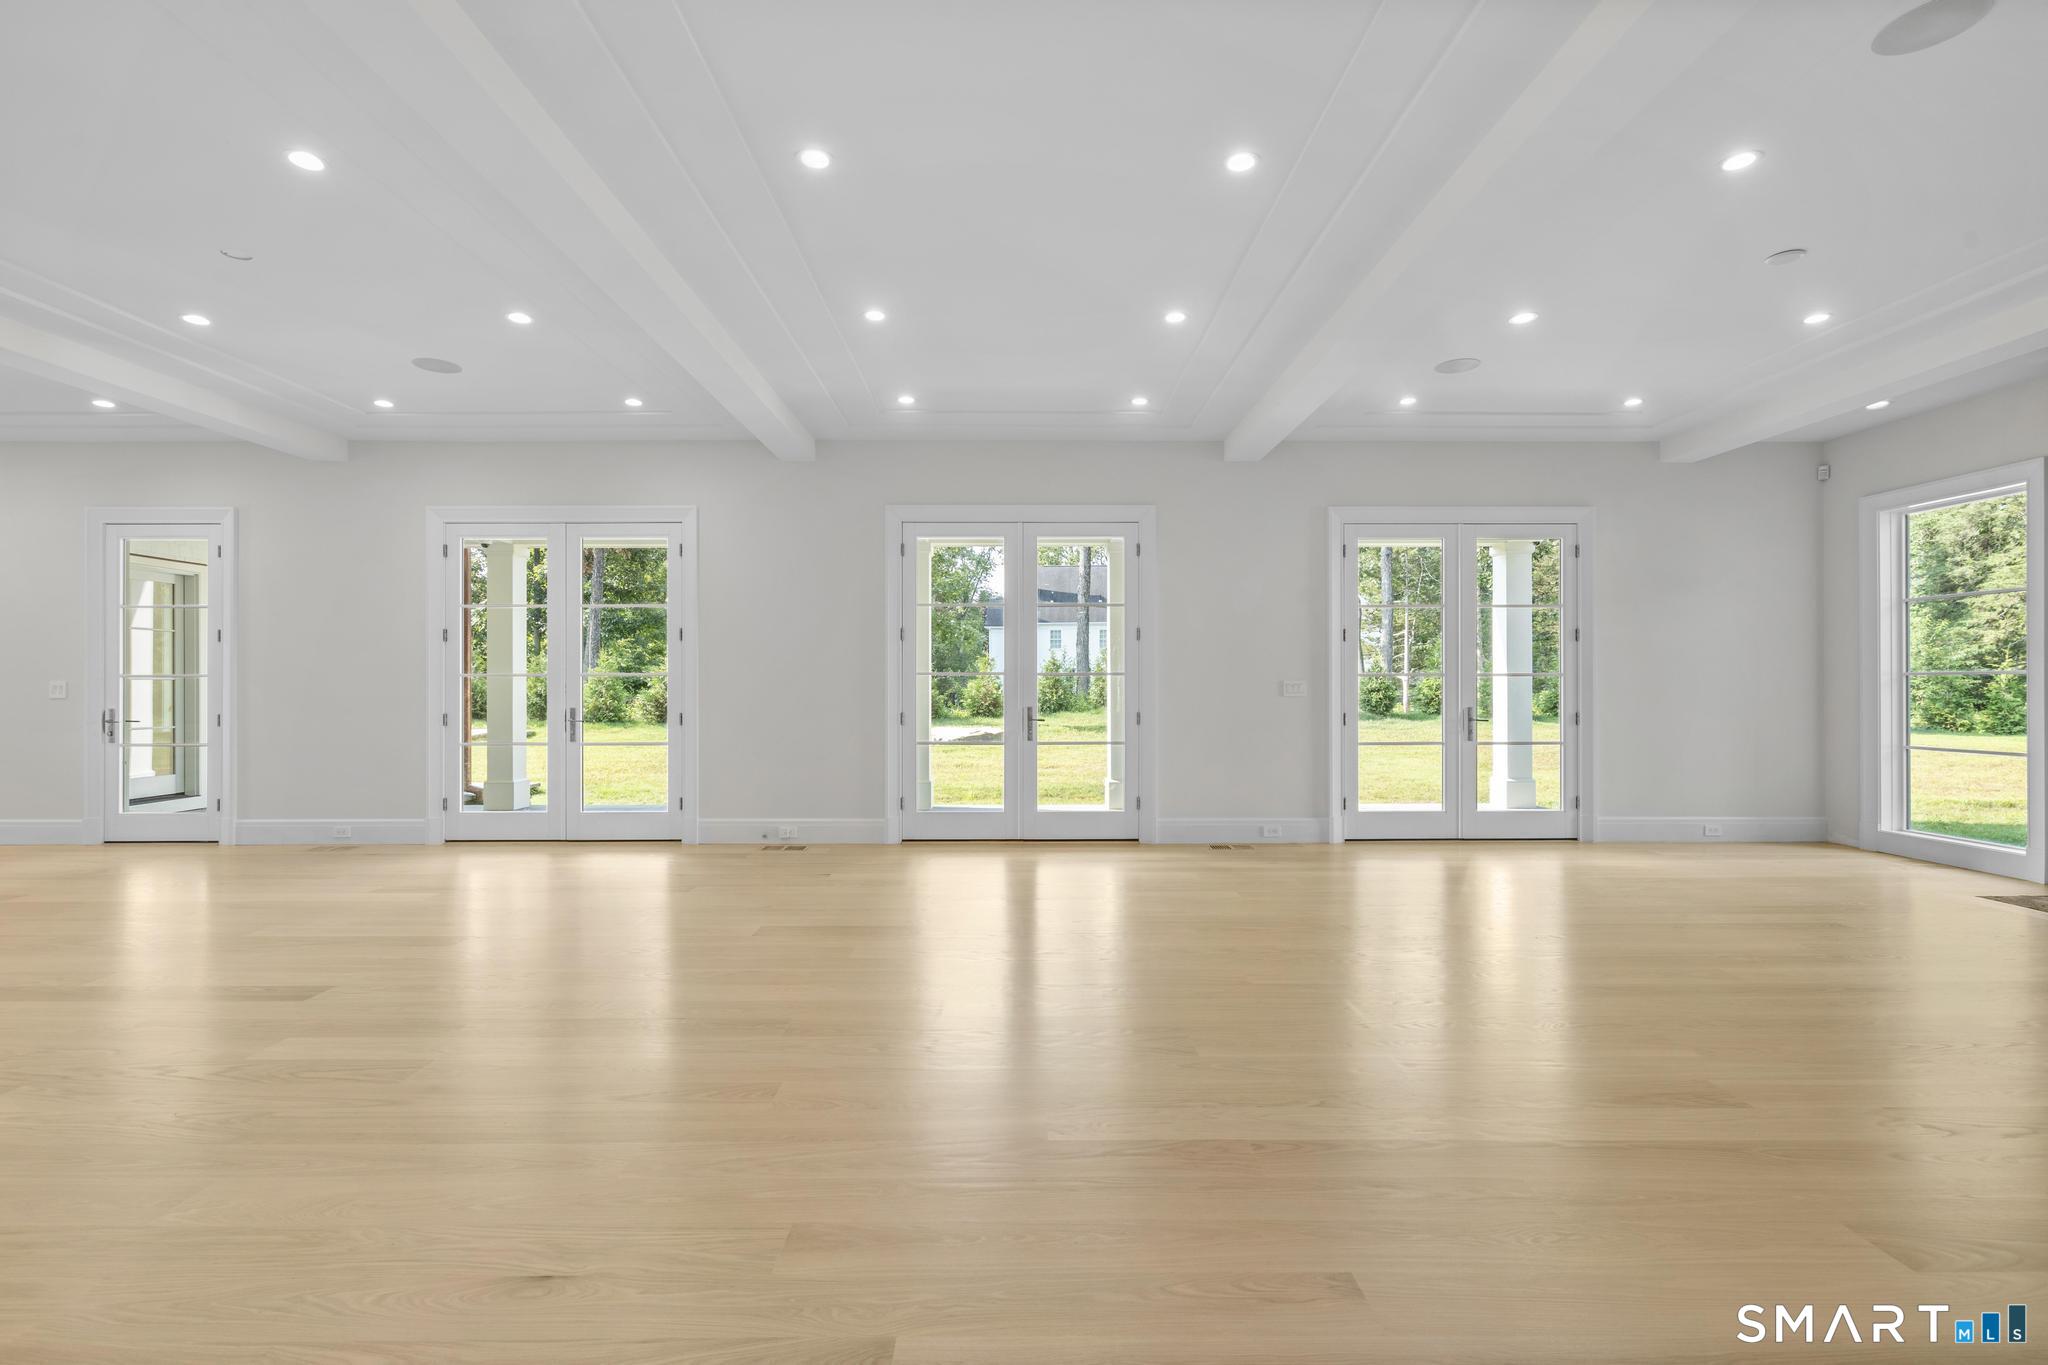
Empty bright room with hardwood floors, white ceiling beams, and French doors opening to the lawn.
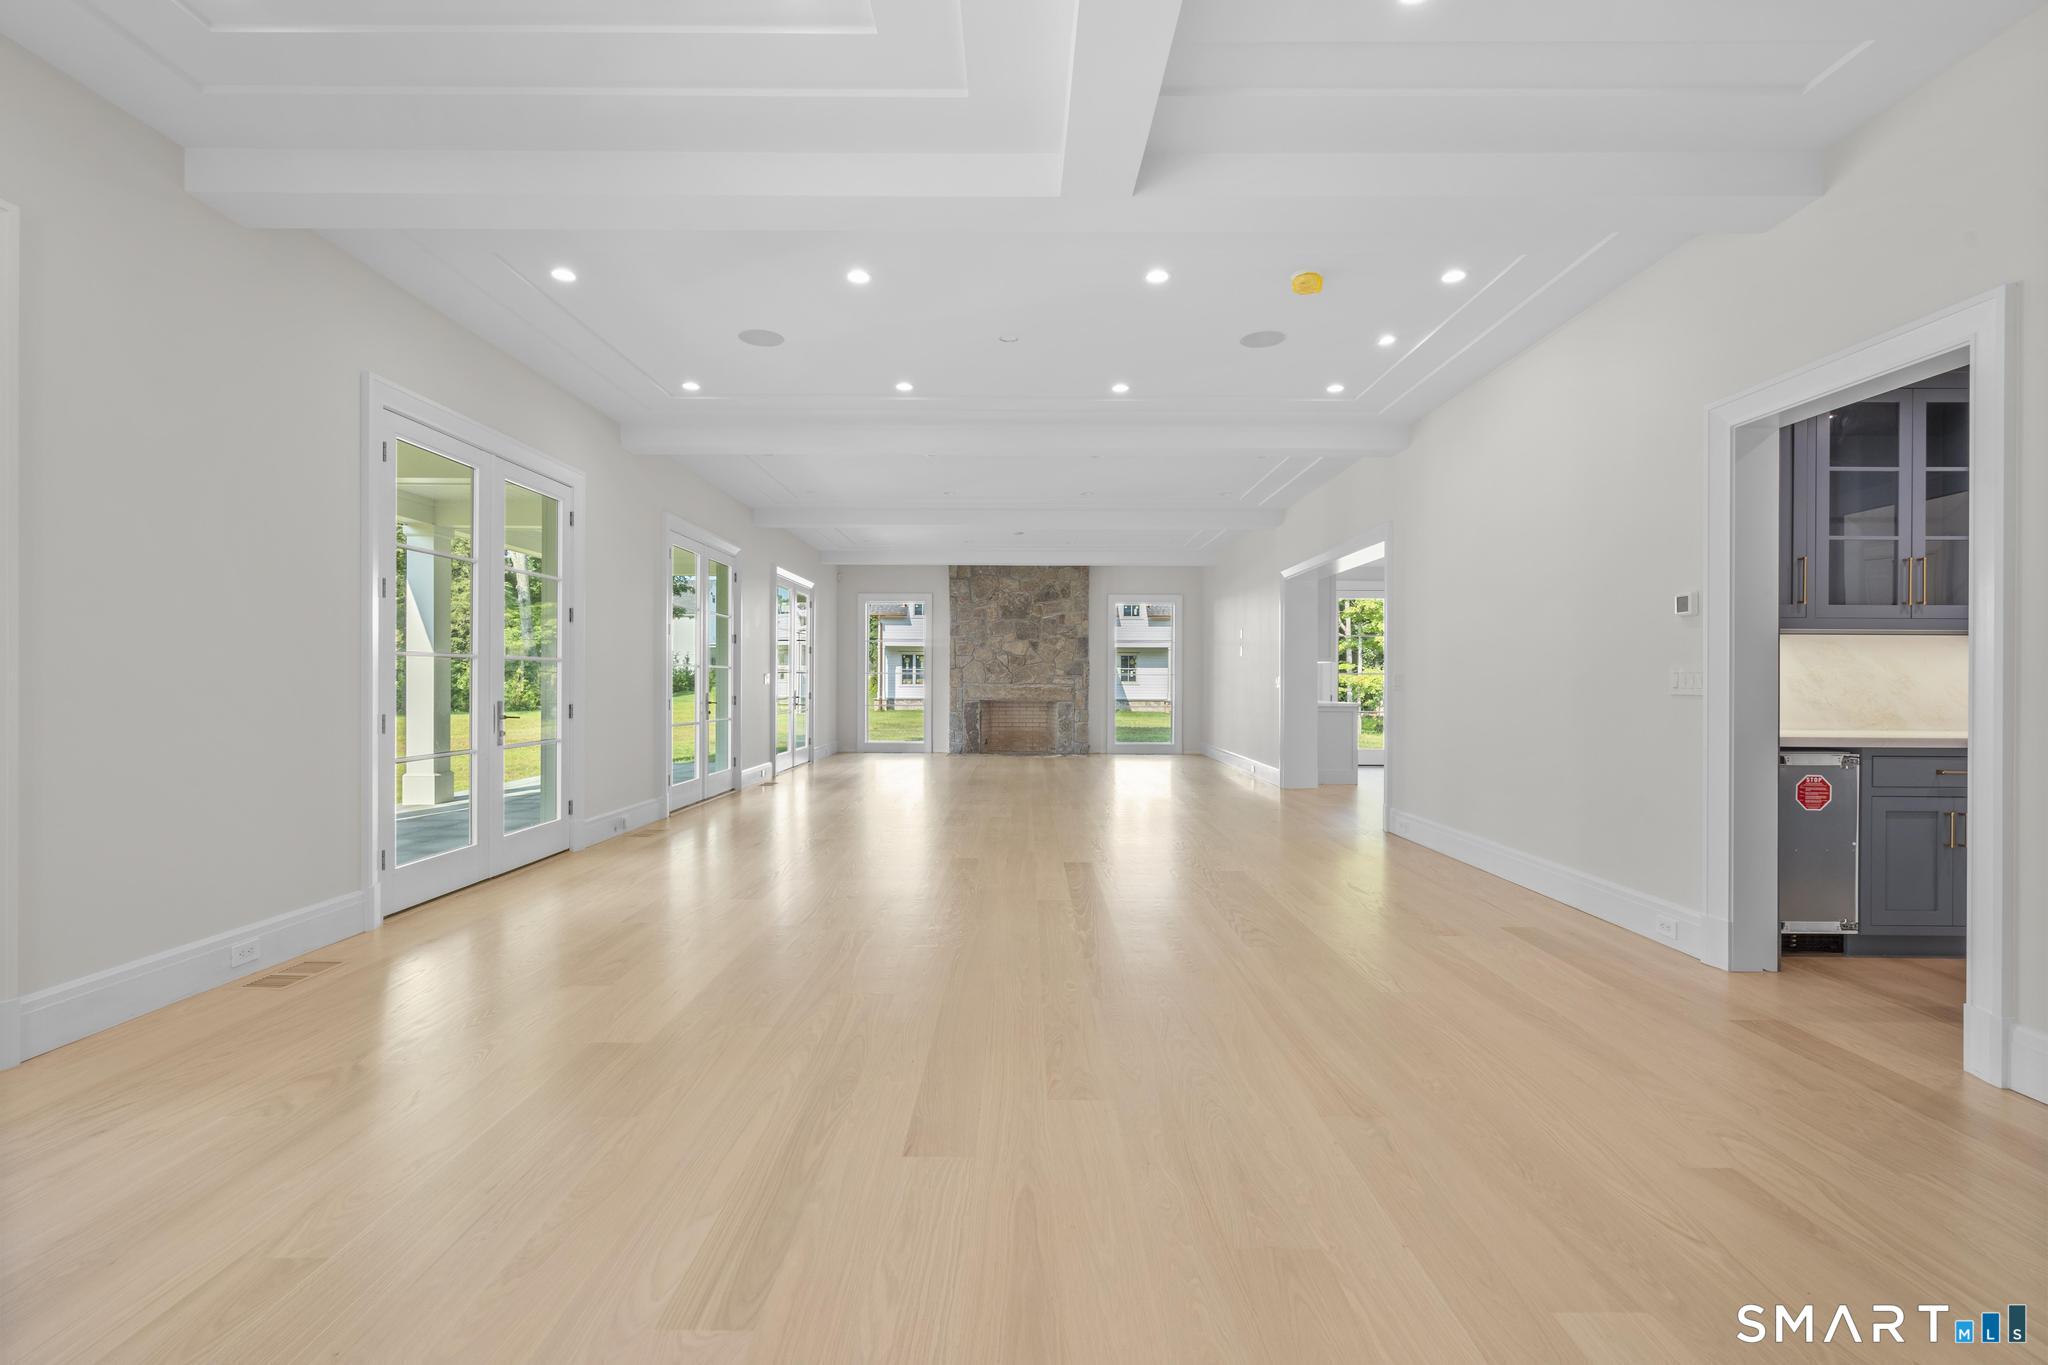
Vacant living room with pale hardwood floors, a stone fireplace, and tall French doors.
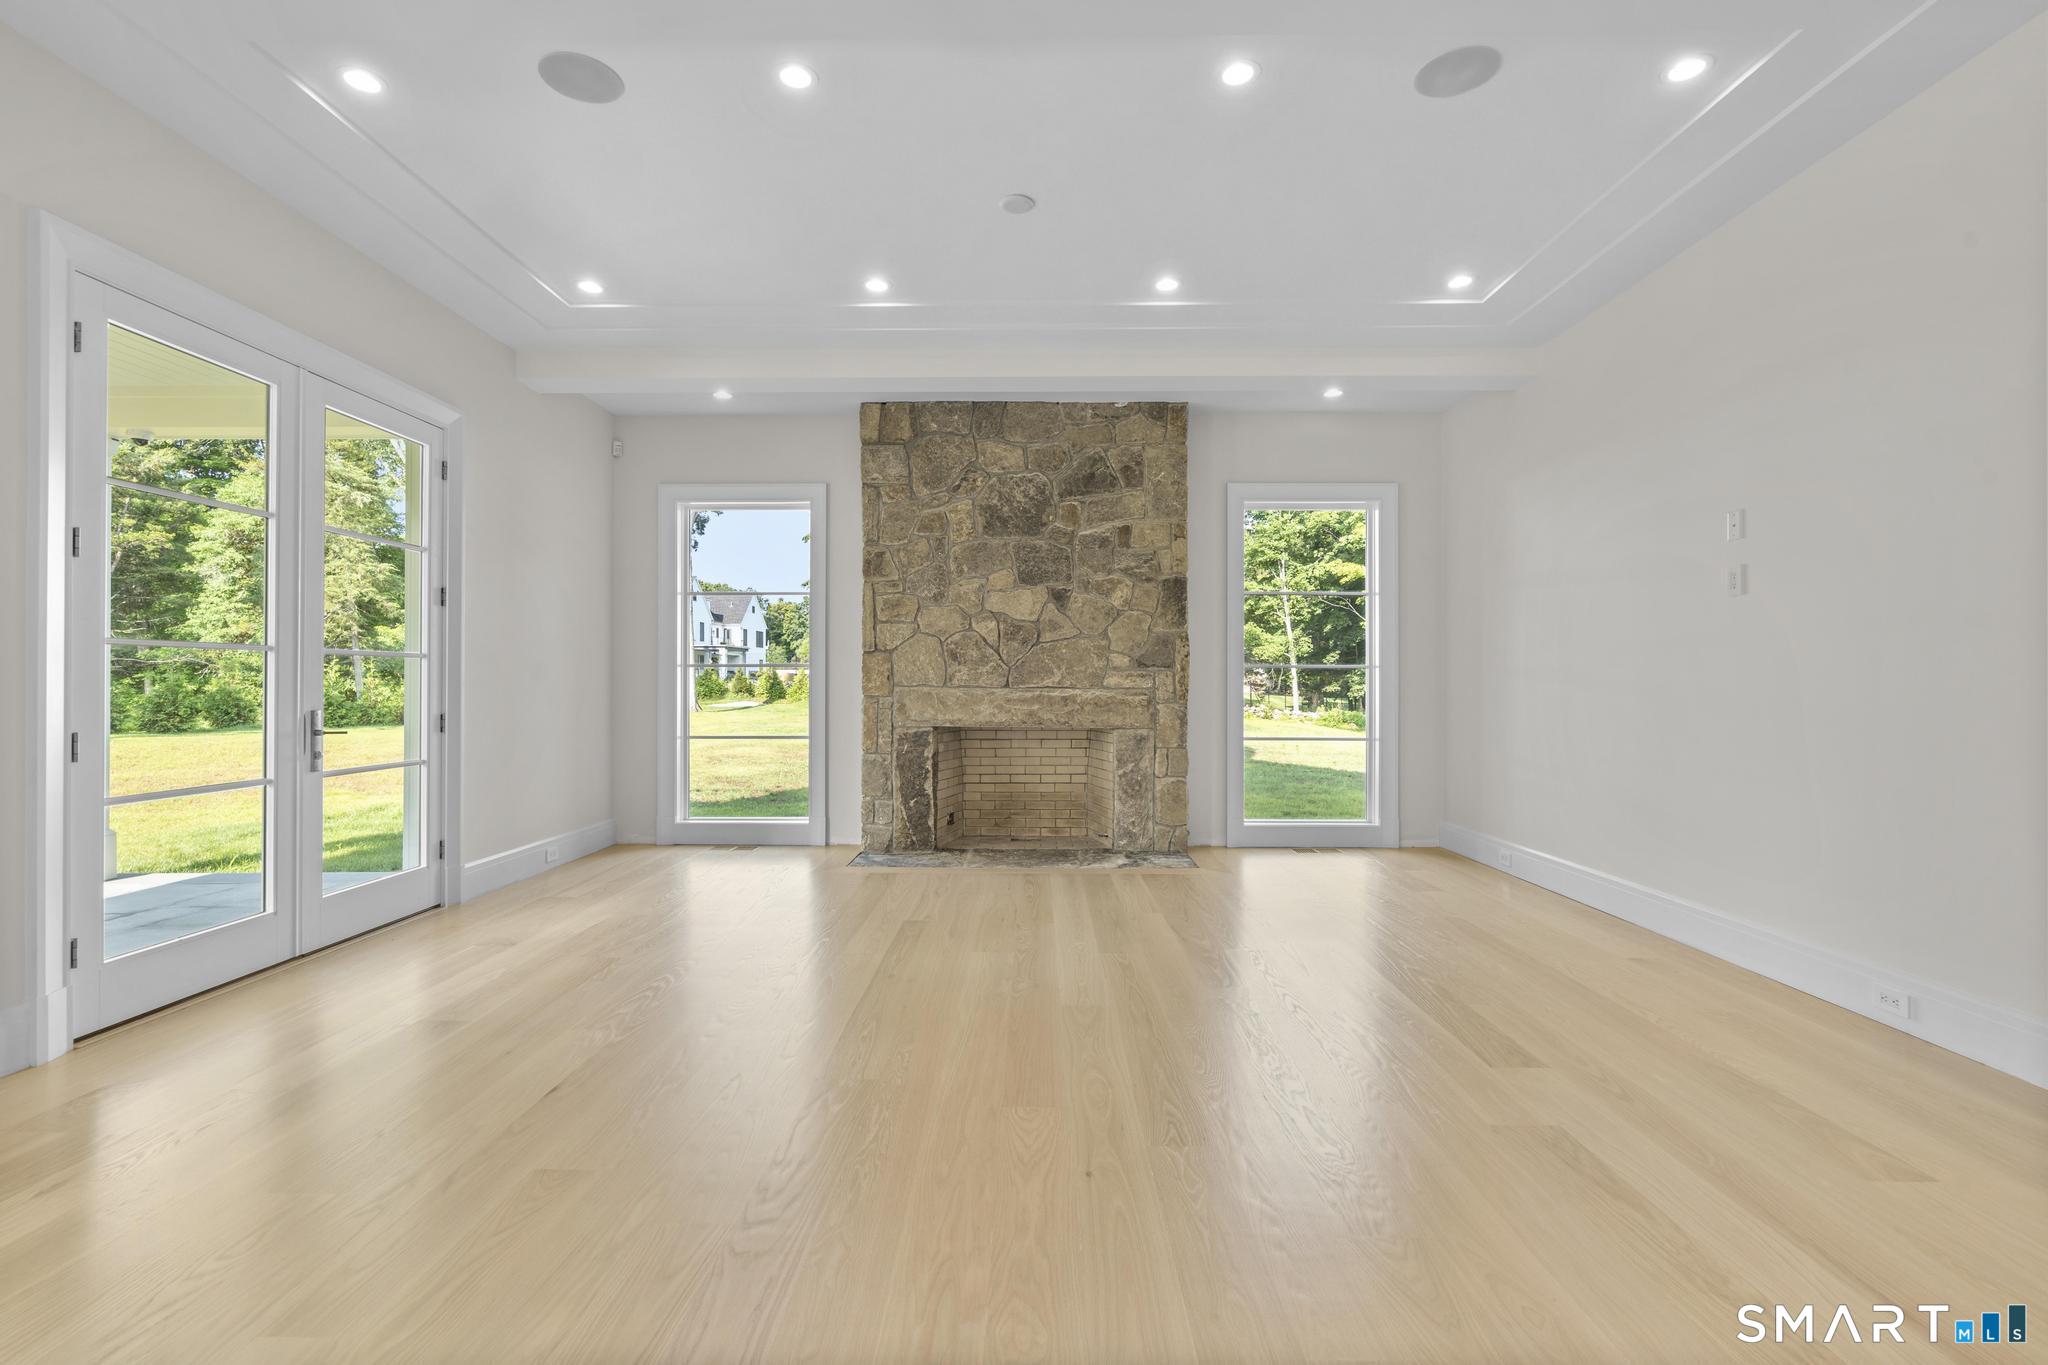
Vacant living room with a large stone fireplace, hardwood floors, and French doors overlooking the lawn.
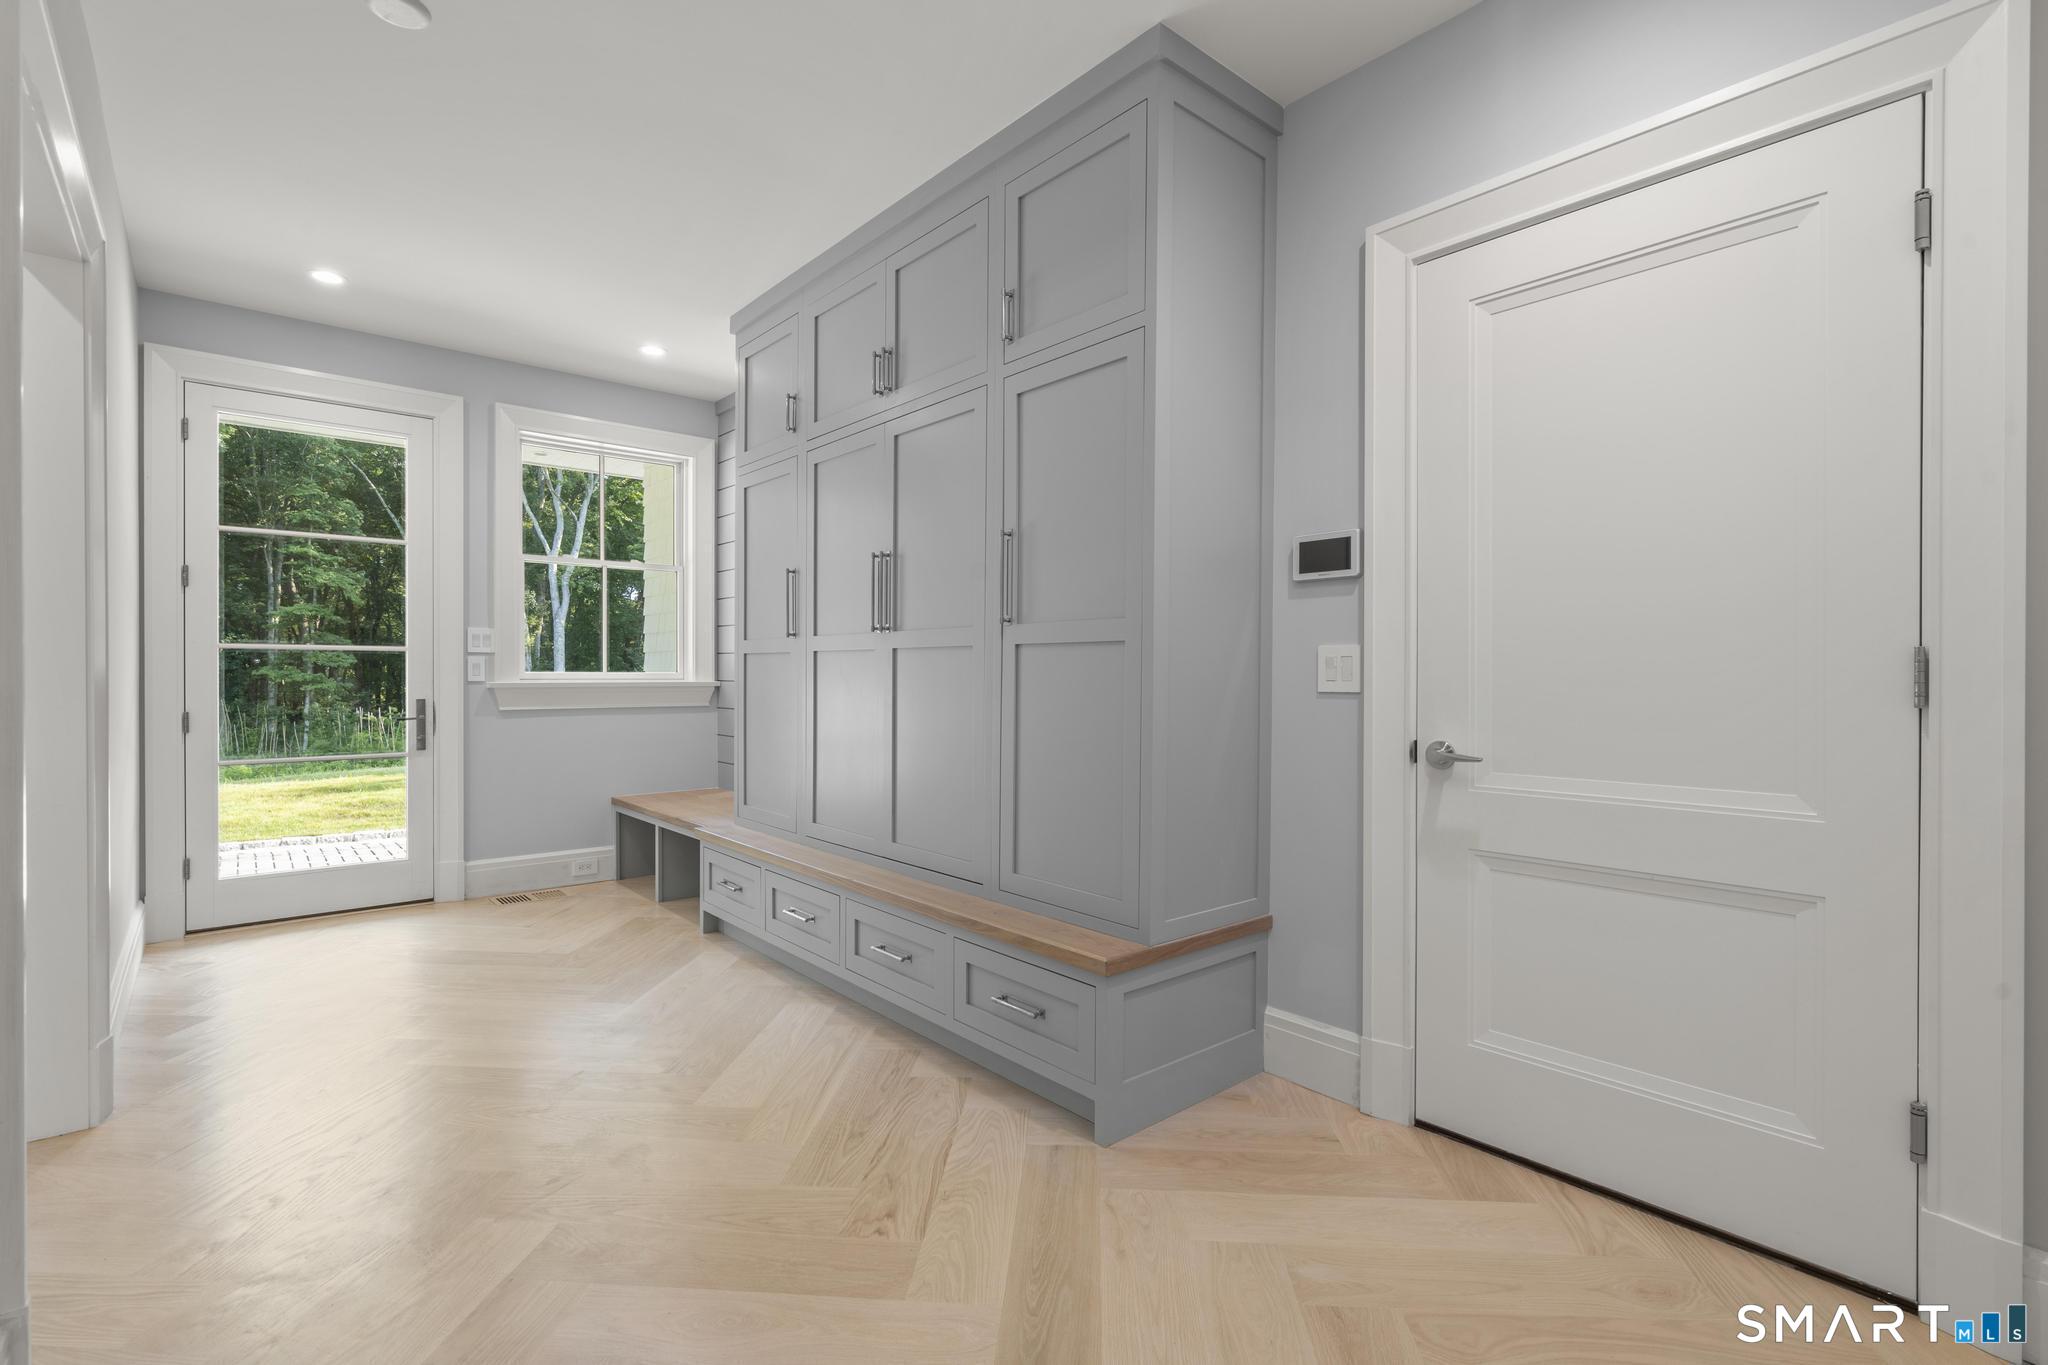
Mudroom with gray built-in storage, a wood-topped bench, and pale herringbone flooring.
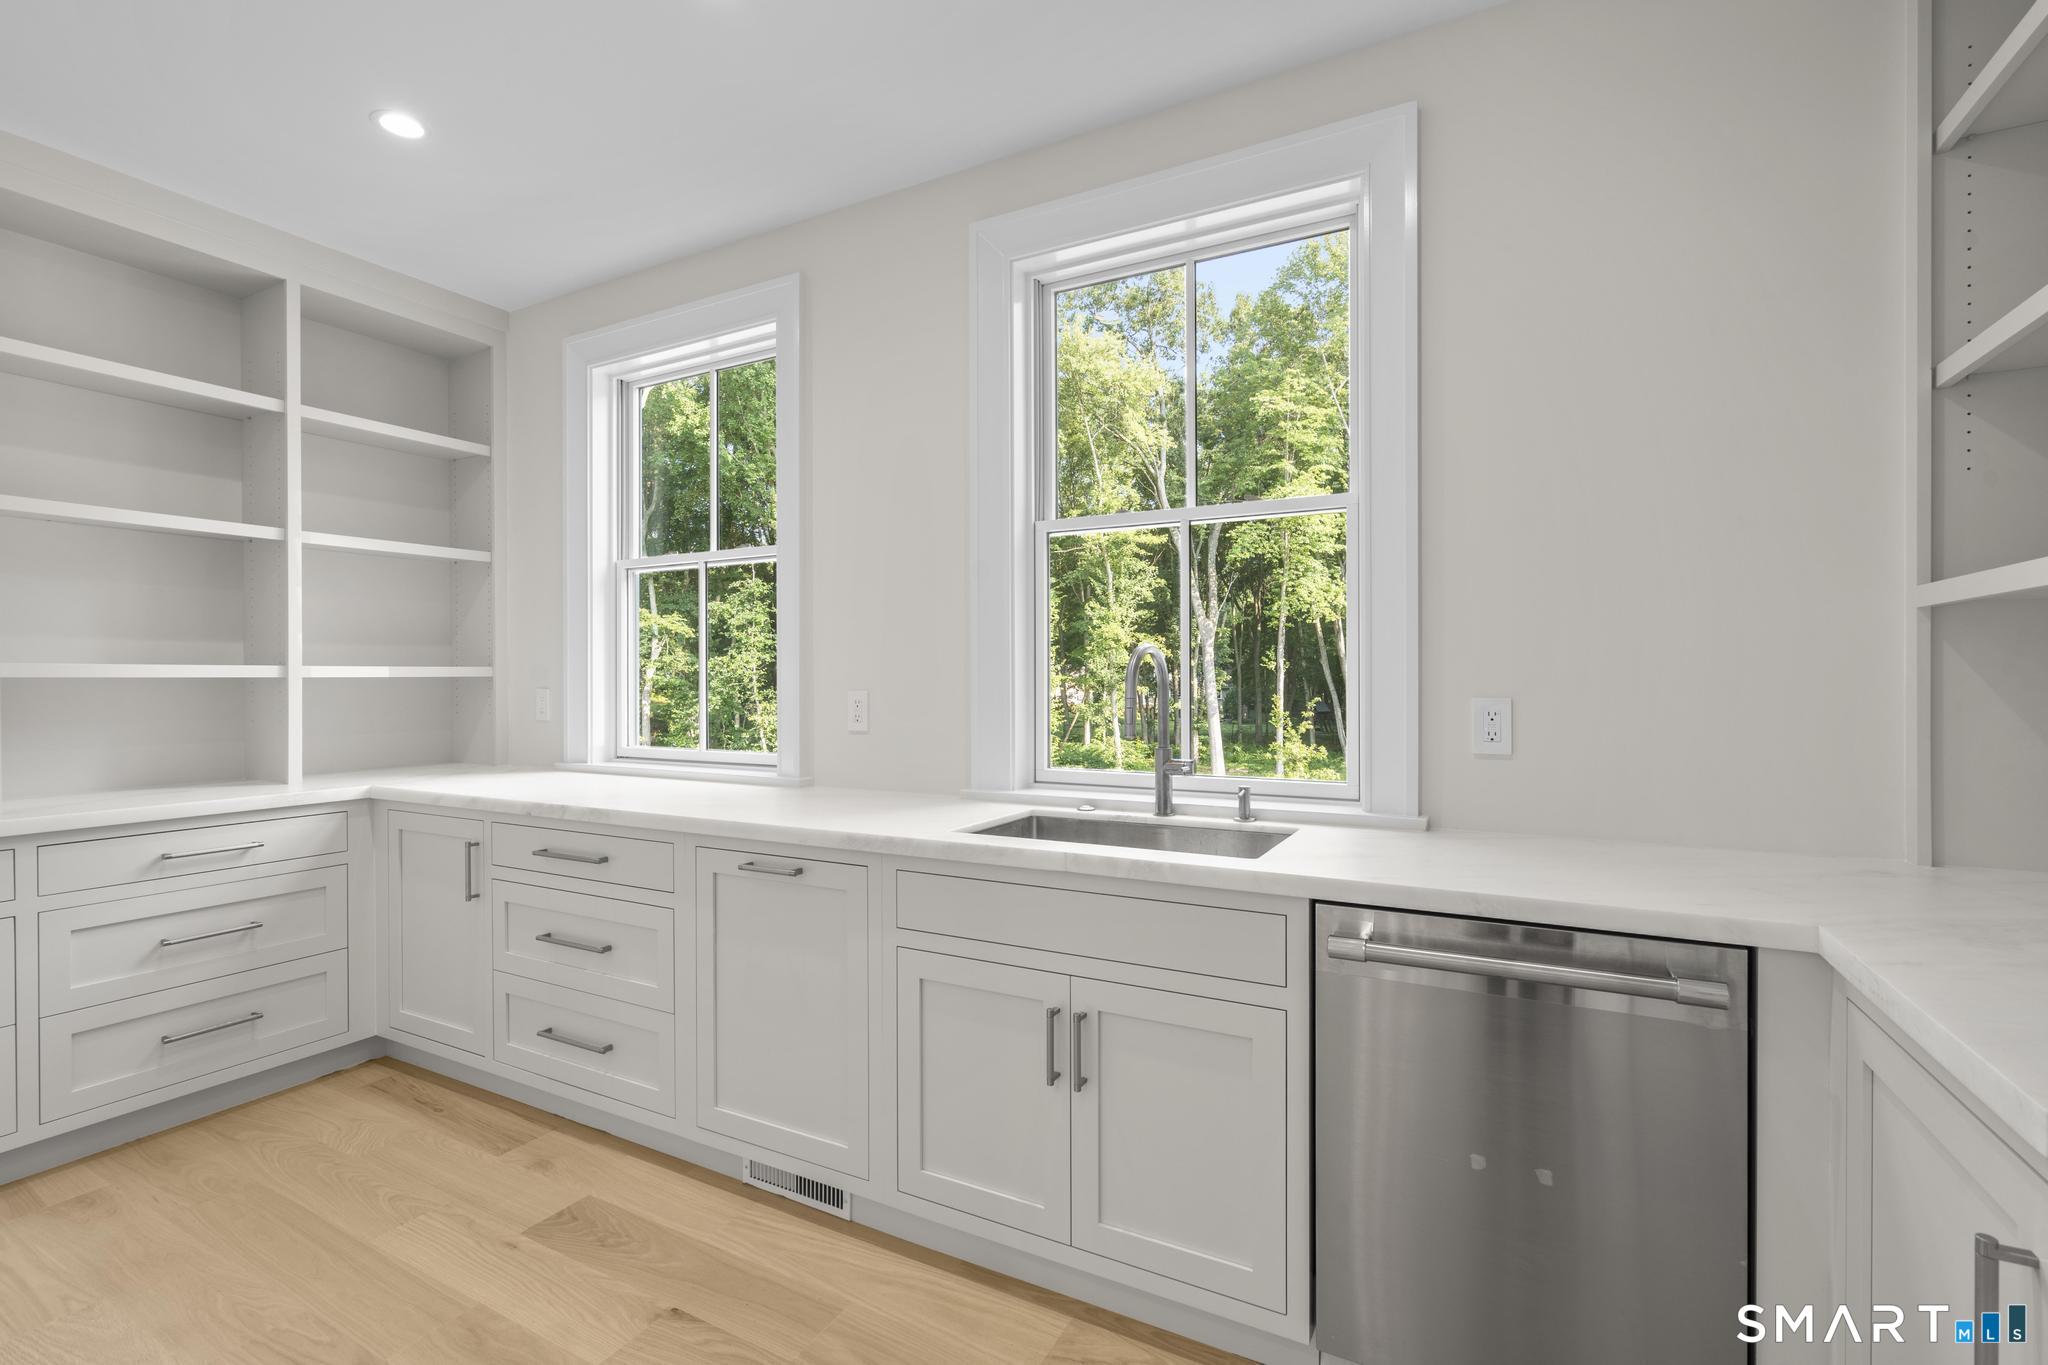
White kitchen with built-in shelves, a stainless steel sink and dishwasher, and windows overlooking trees.
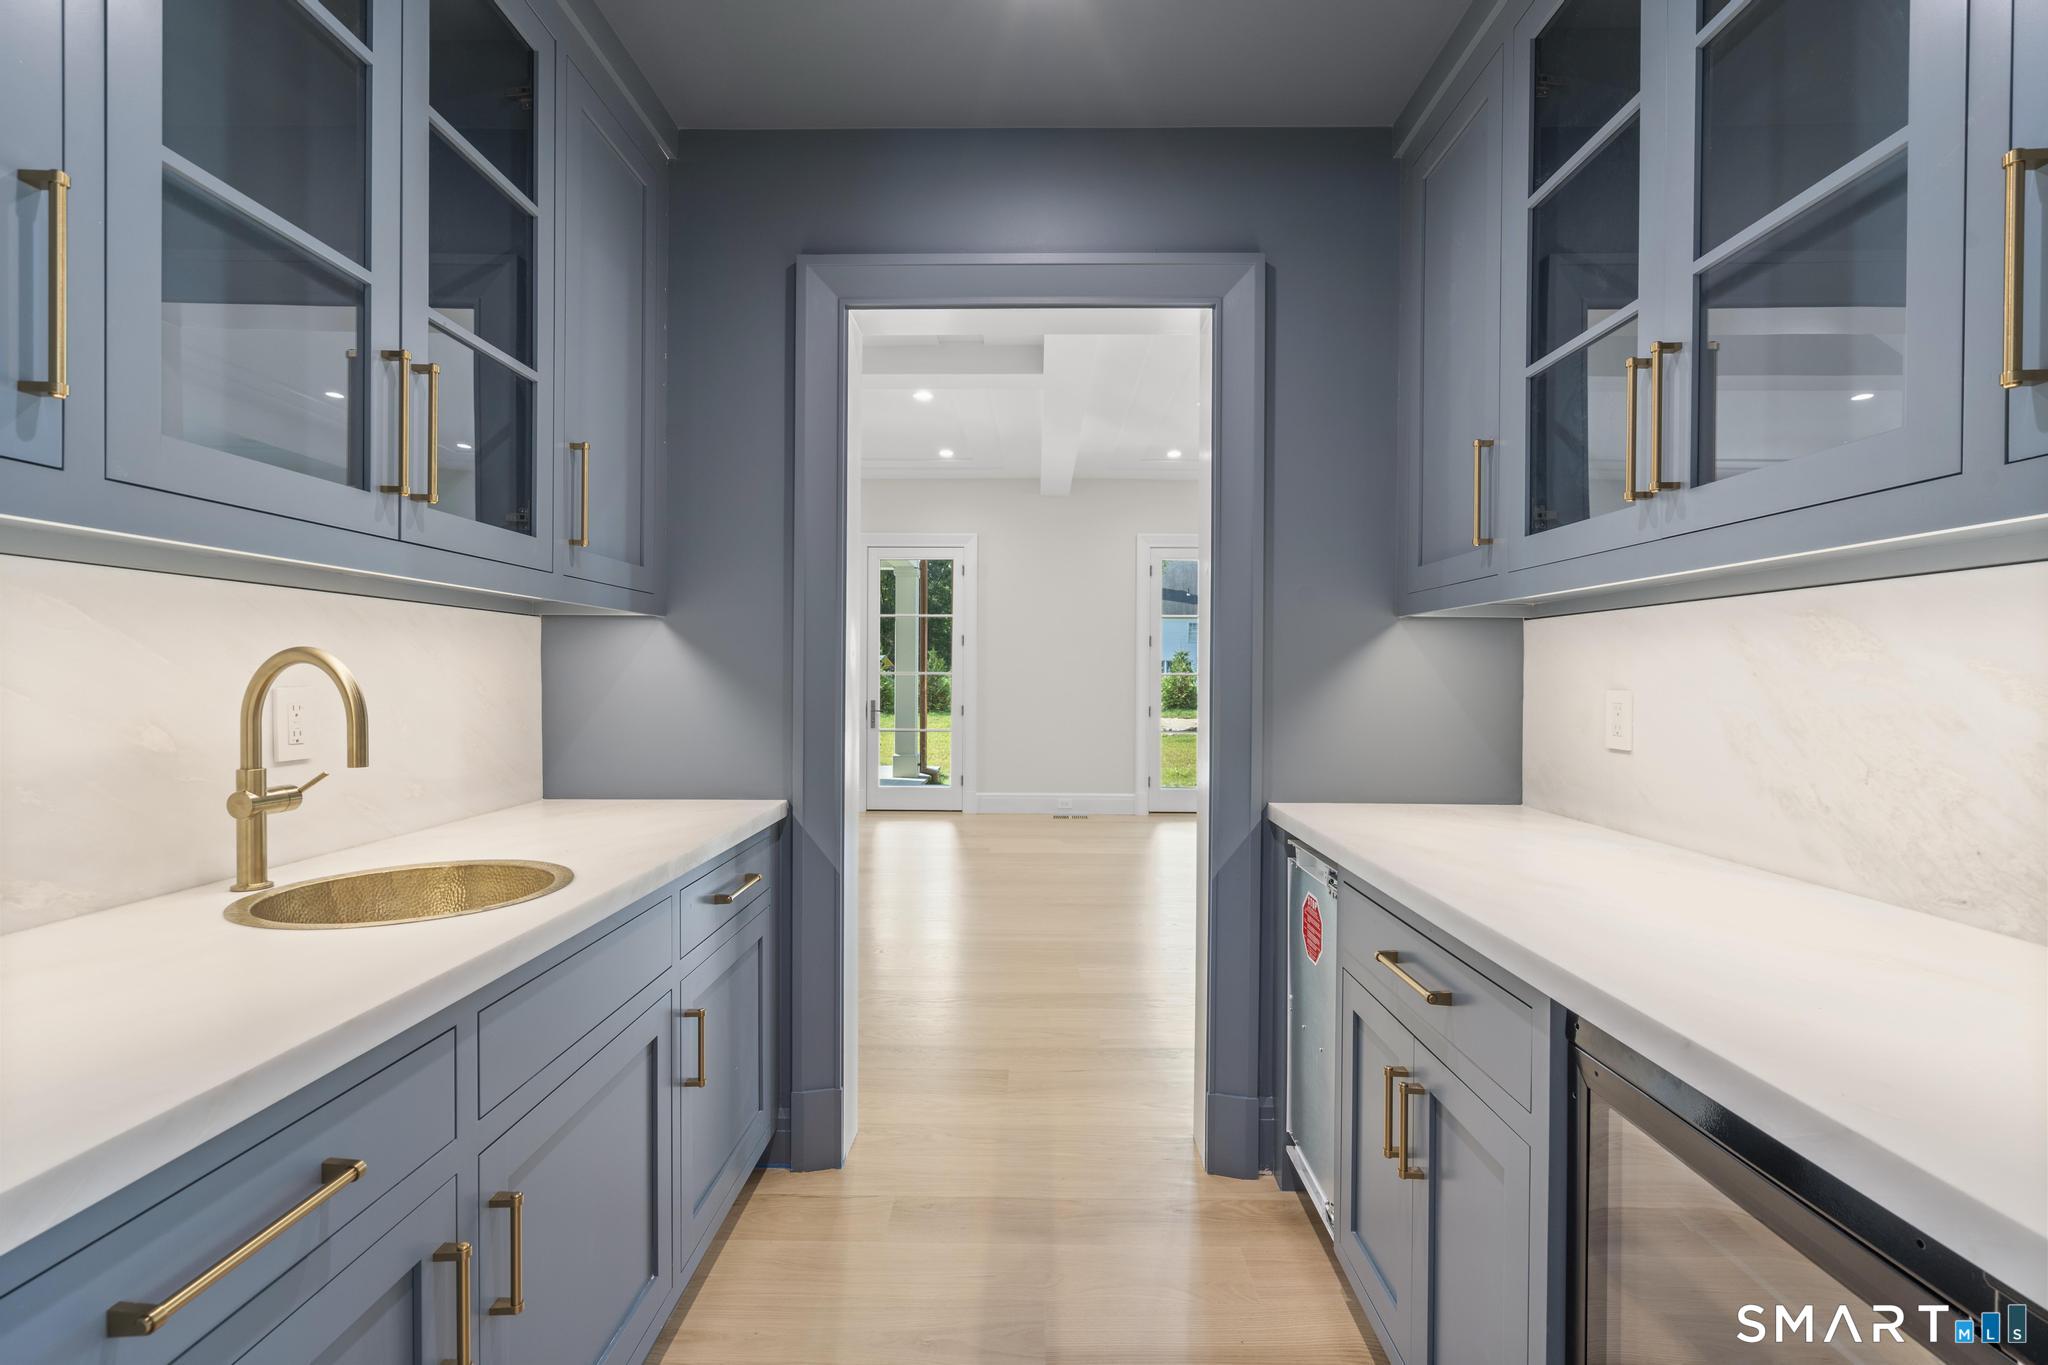
Butler’s pantry with blue-gray cabinetry, a brass sink, white counters, and glass-front cabinets.
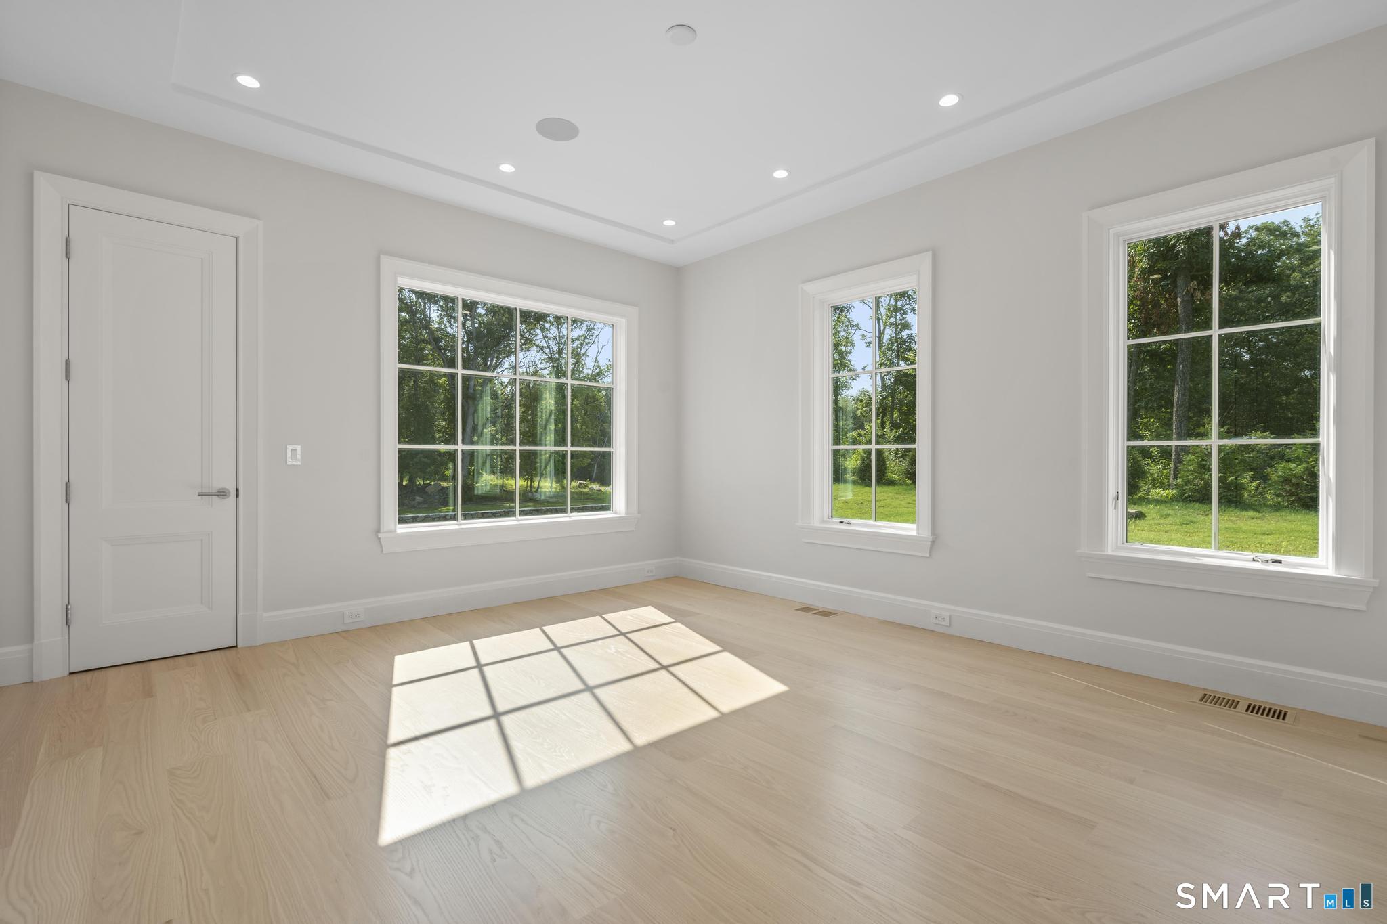
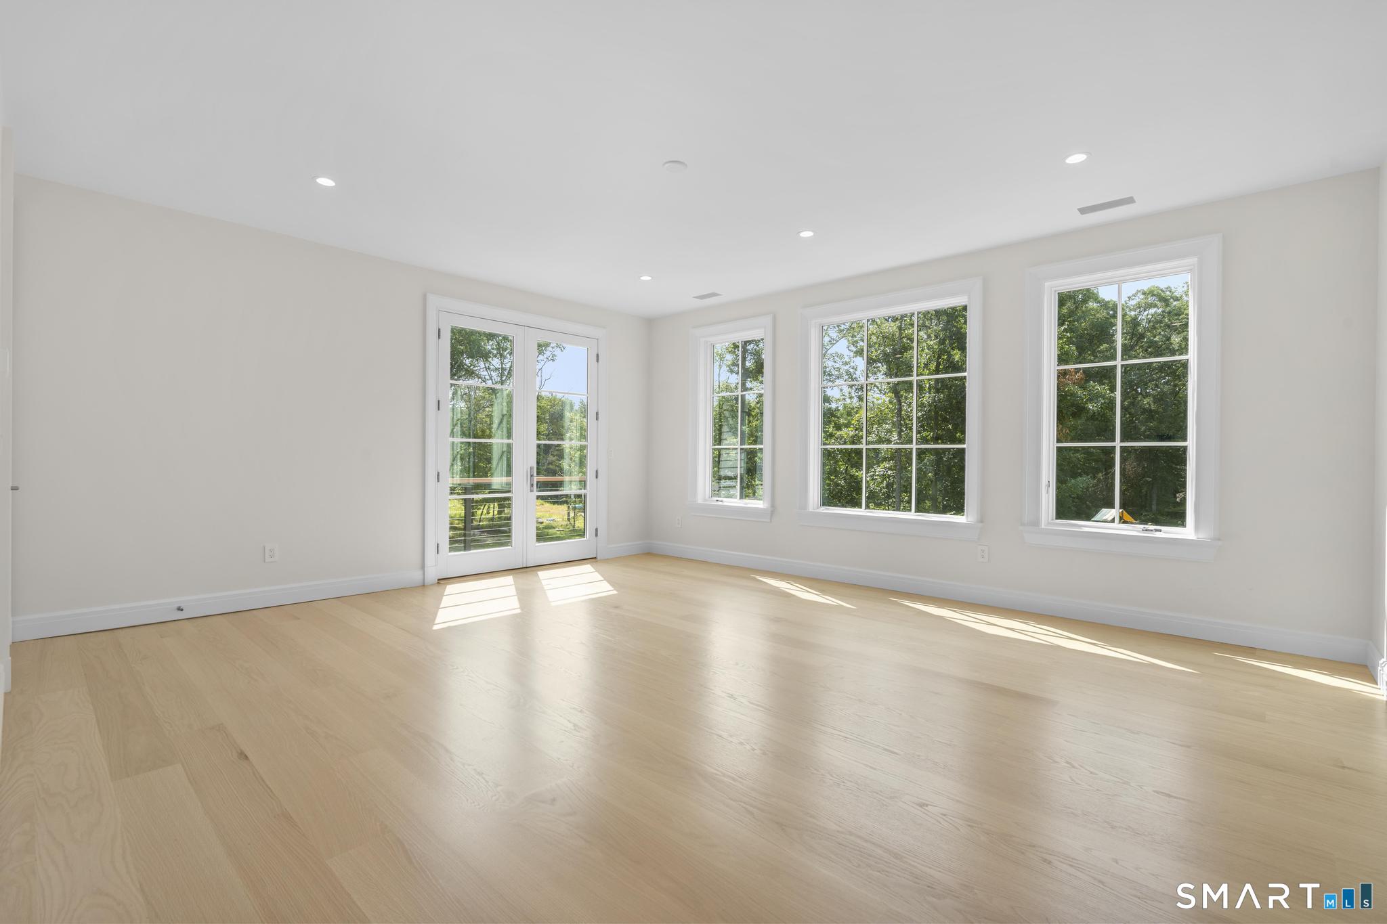
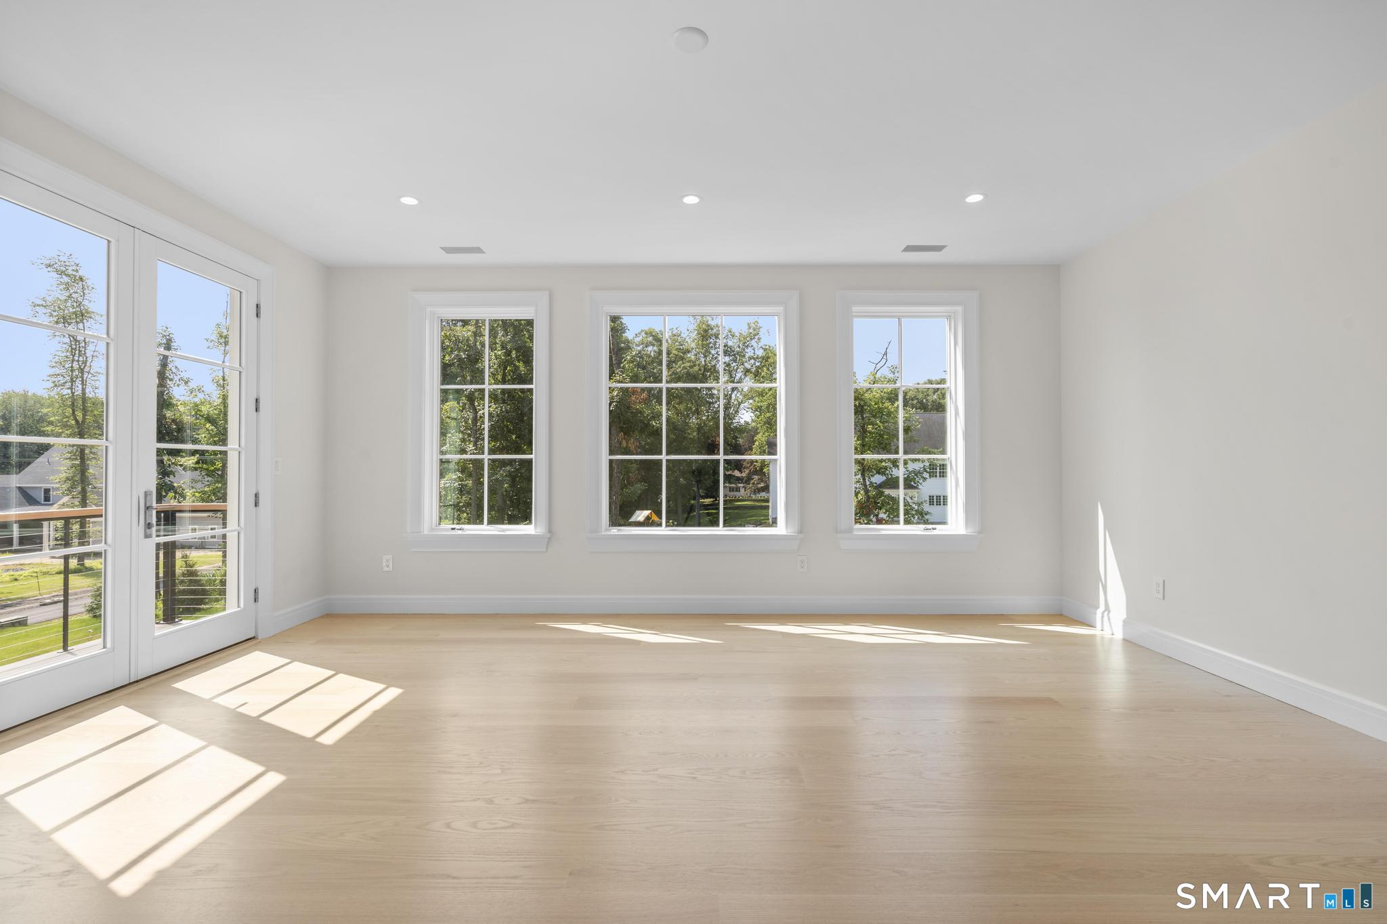
Vacant room with pale hardwood floors, a tray ceiling, and three large windows overlooking trees.
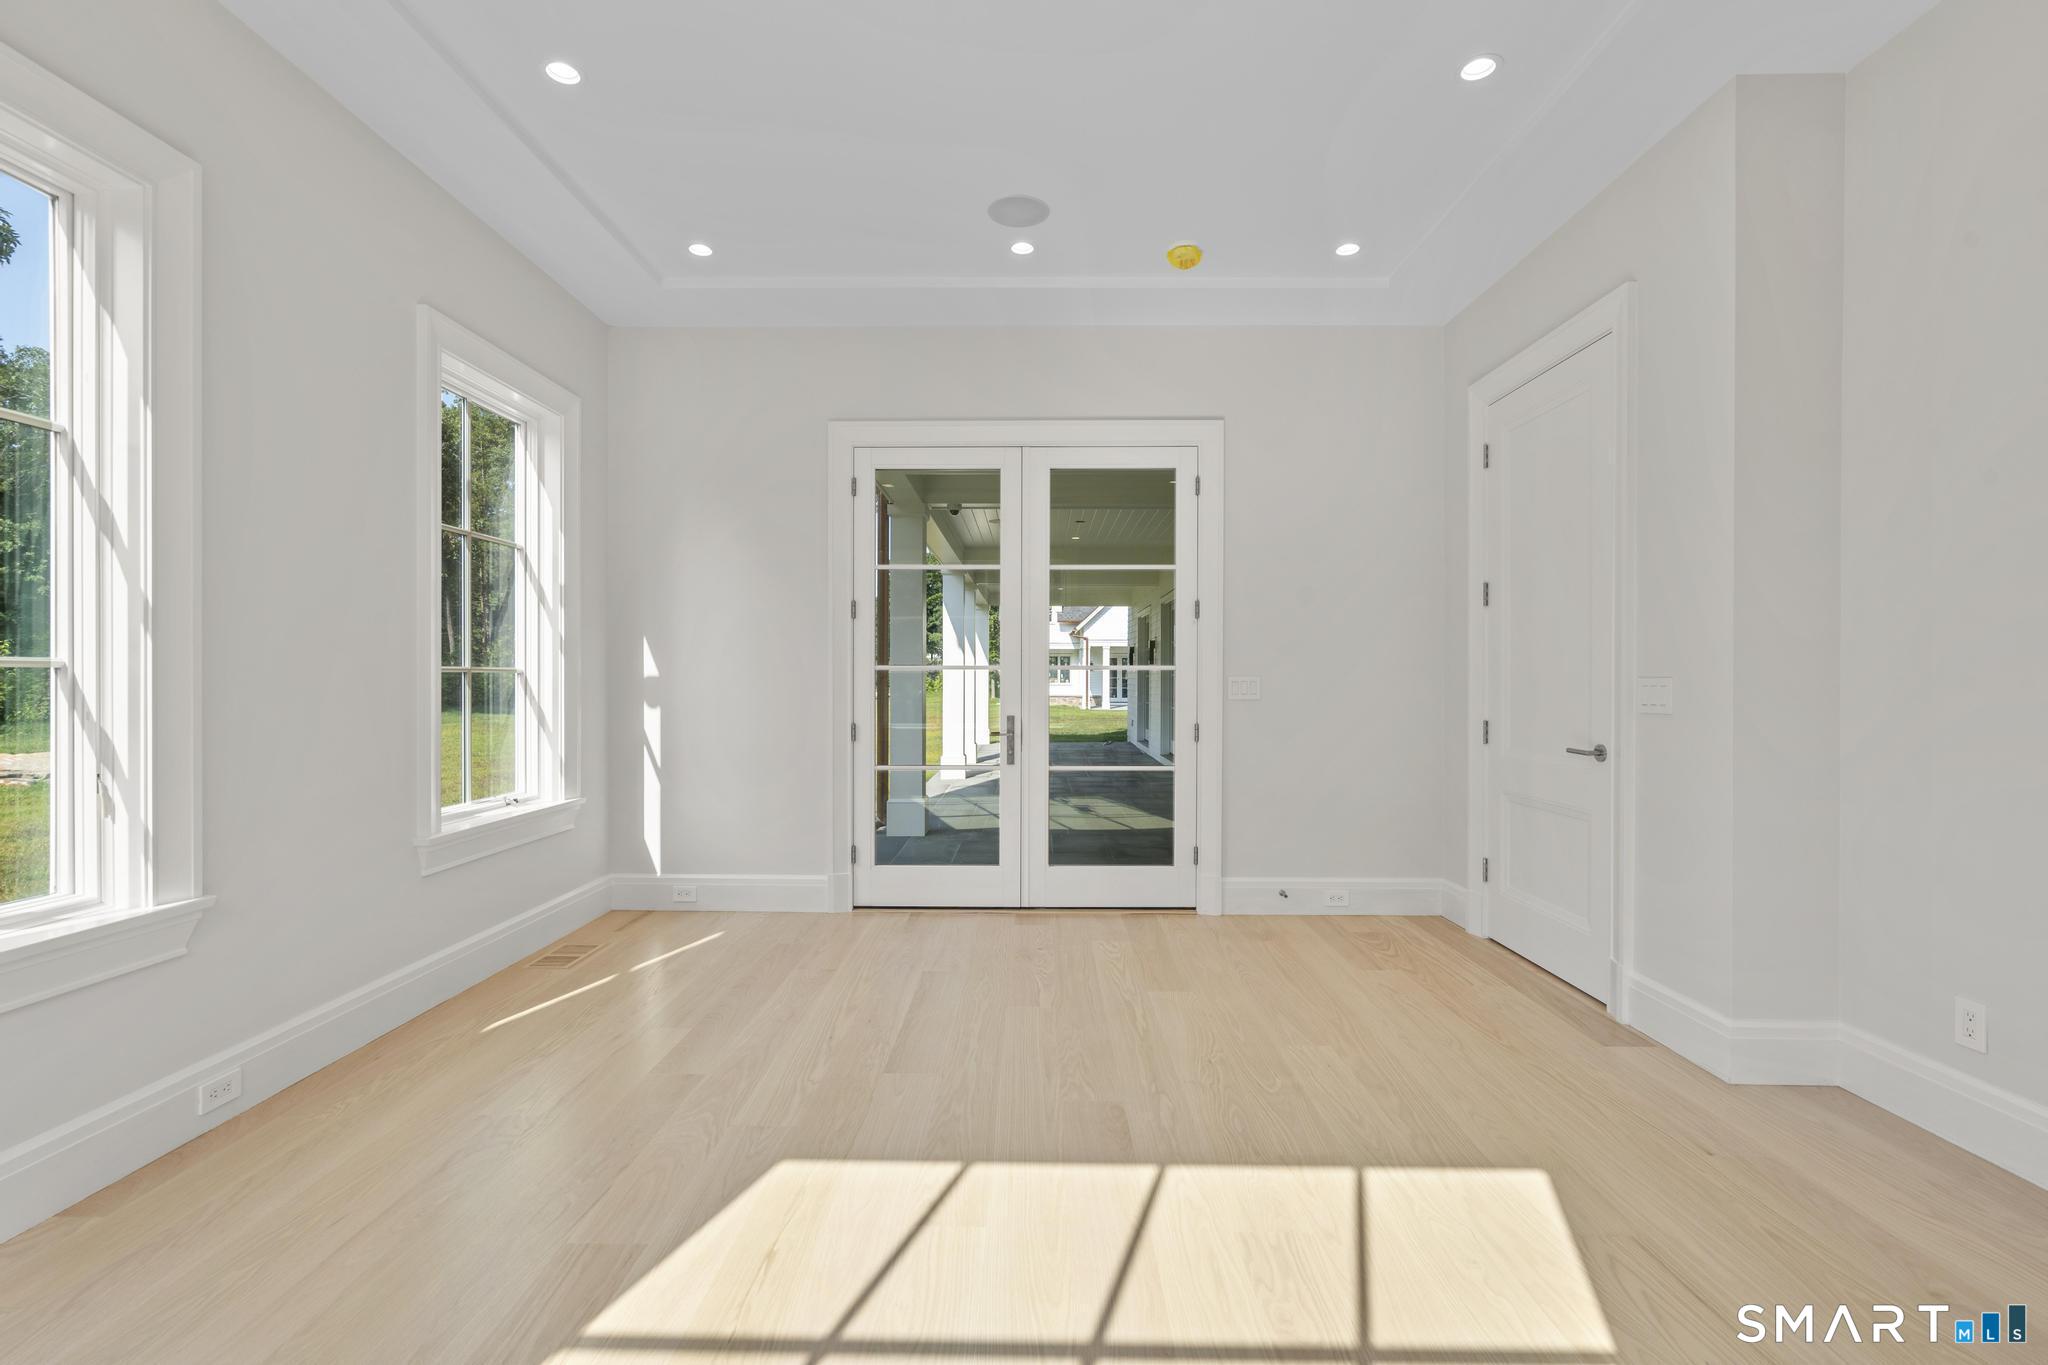
Bright empty room with pale wood floors, tall windows, and glass double doors to a covered outdoor area.
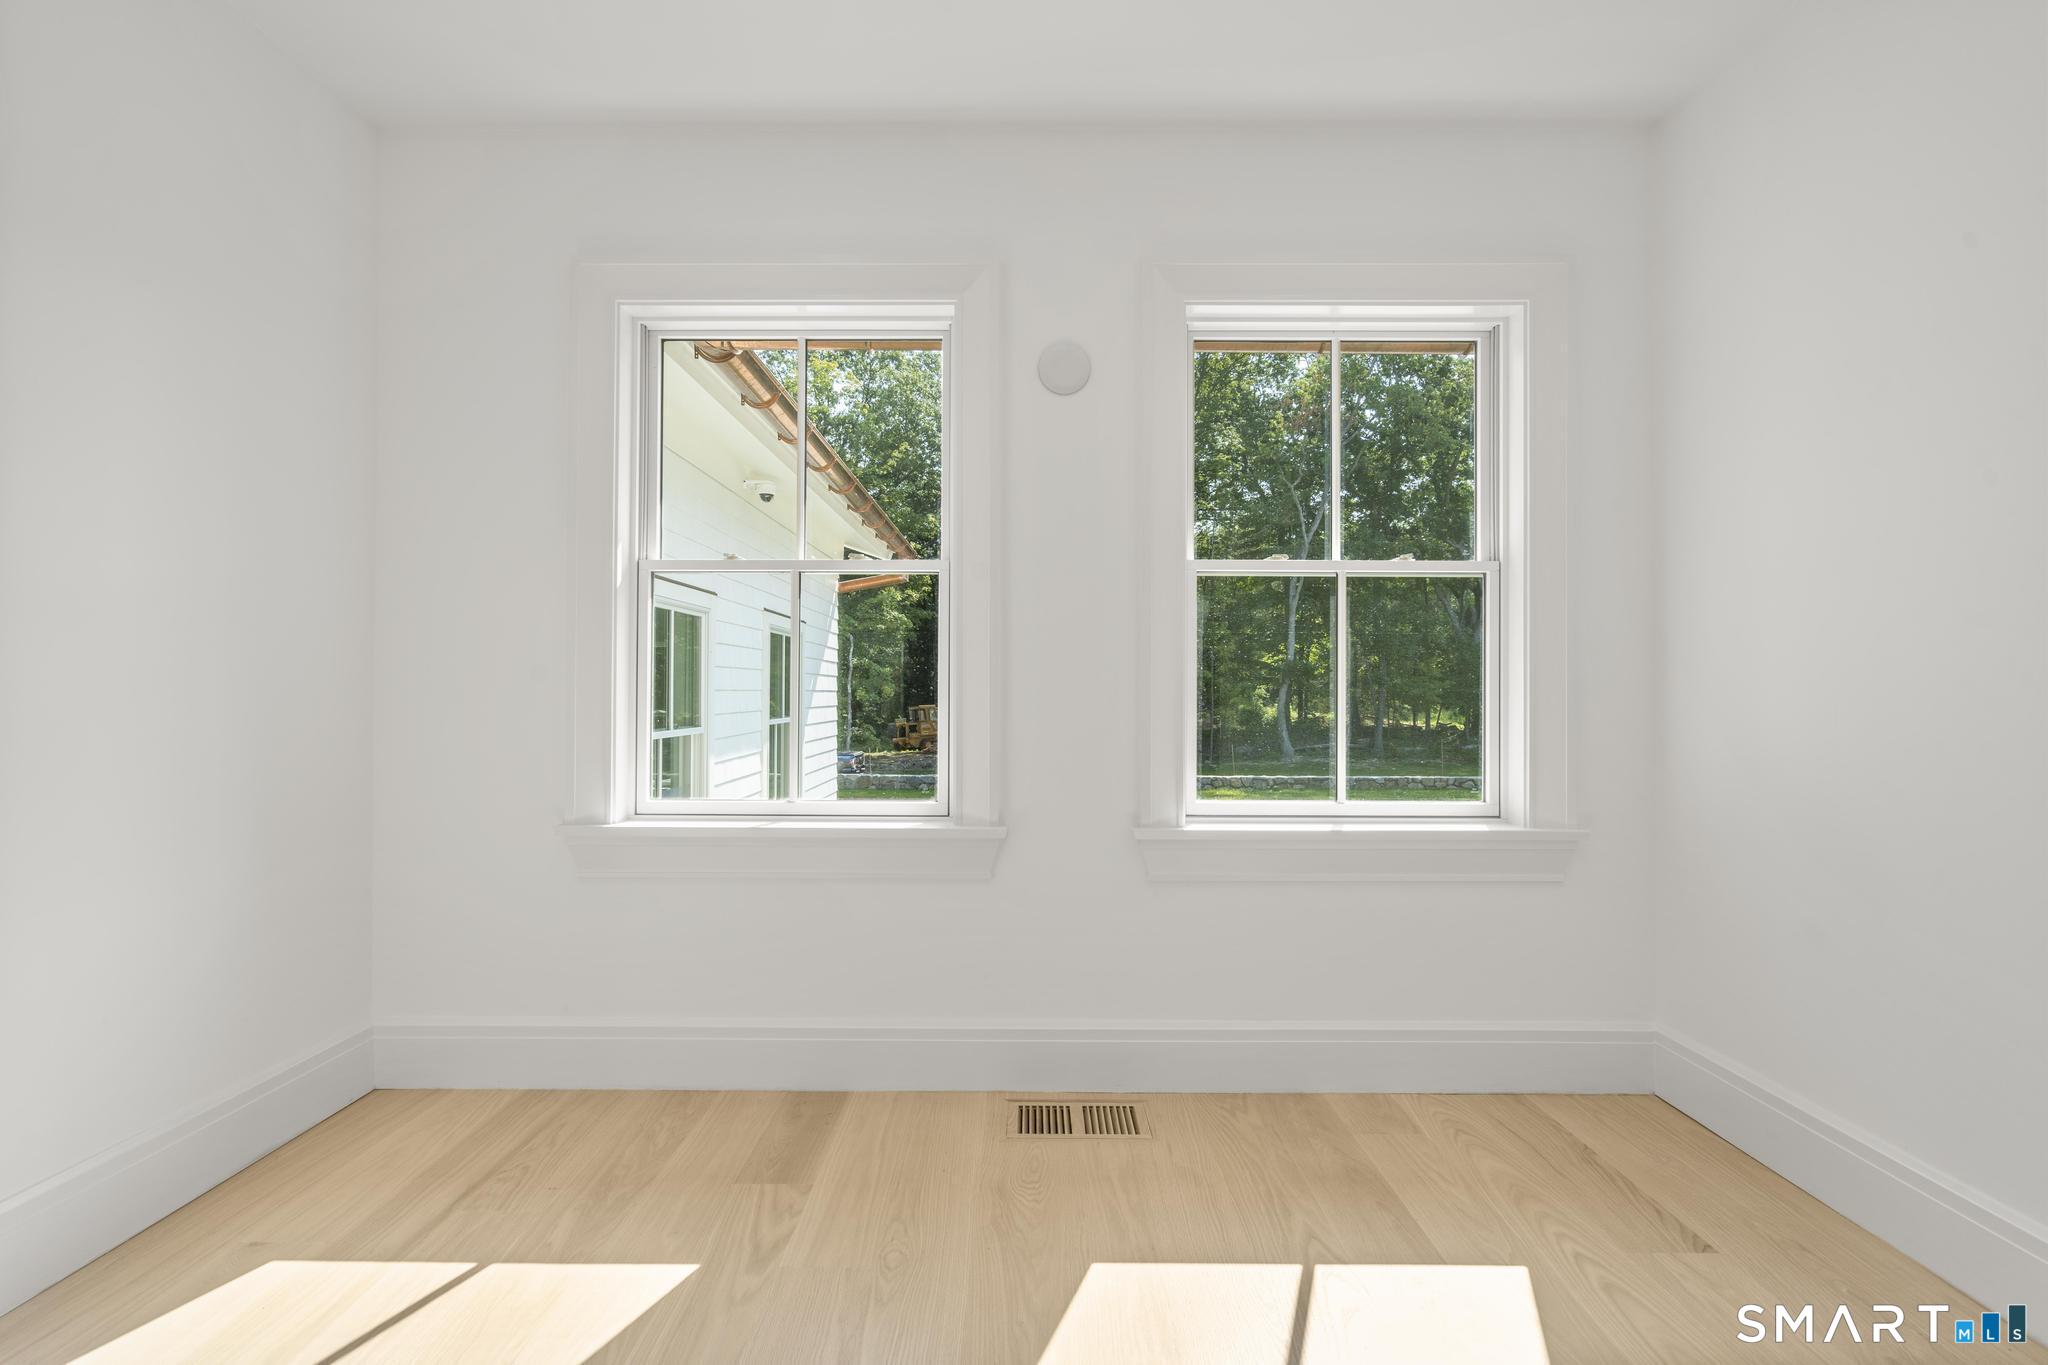
Empty room with pale wood floors and two windows overlooking leafy trees.
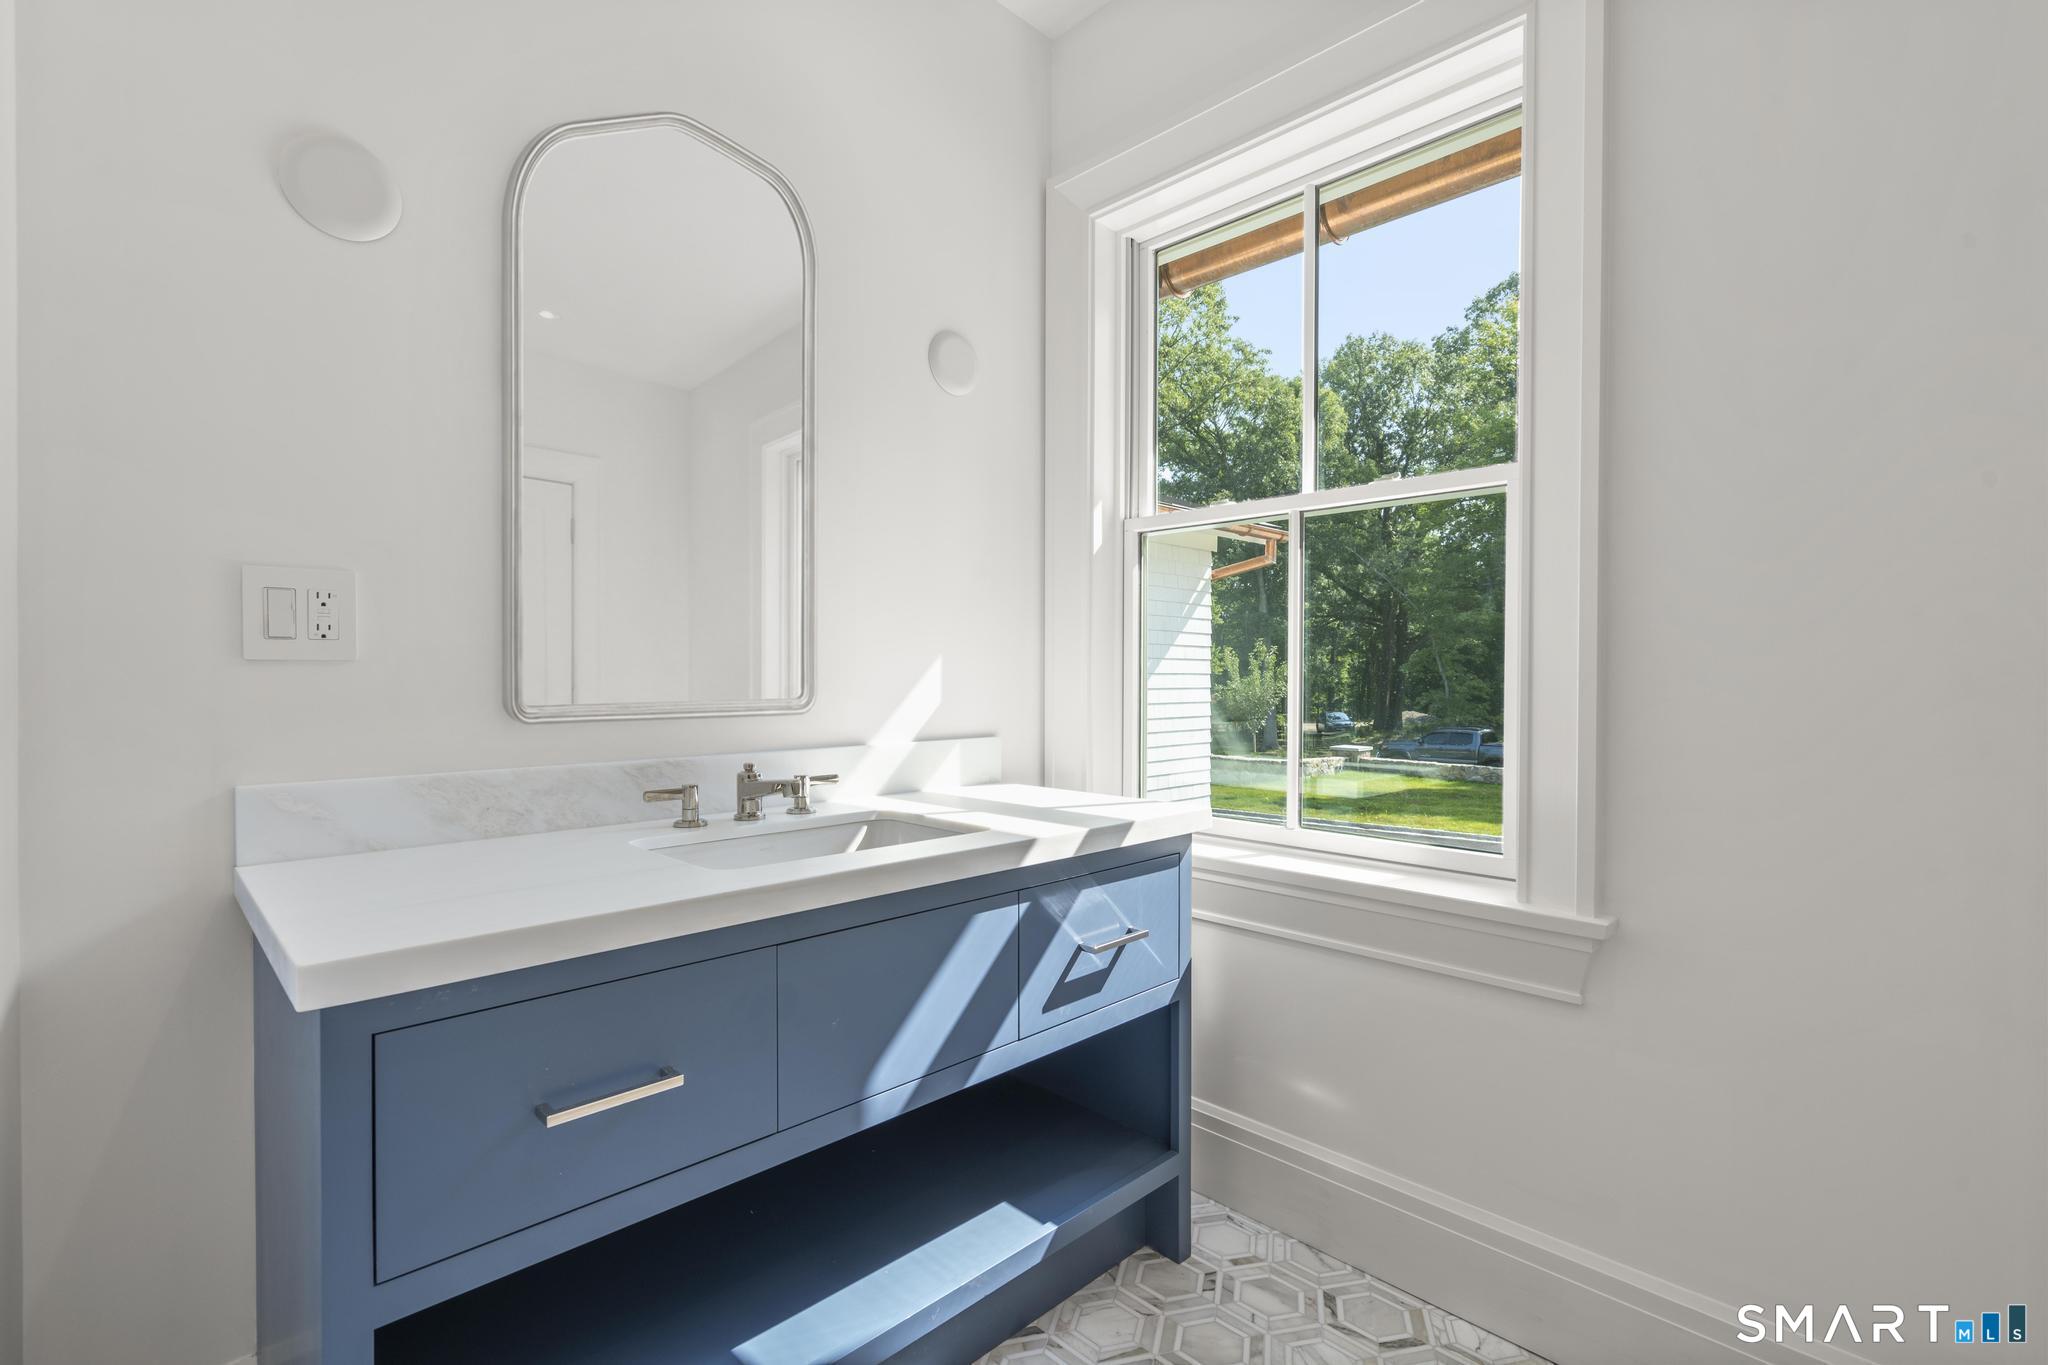
Bathroom with a blue vanity and large window overlooking leafy trees.
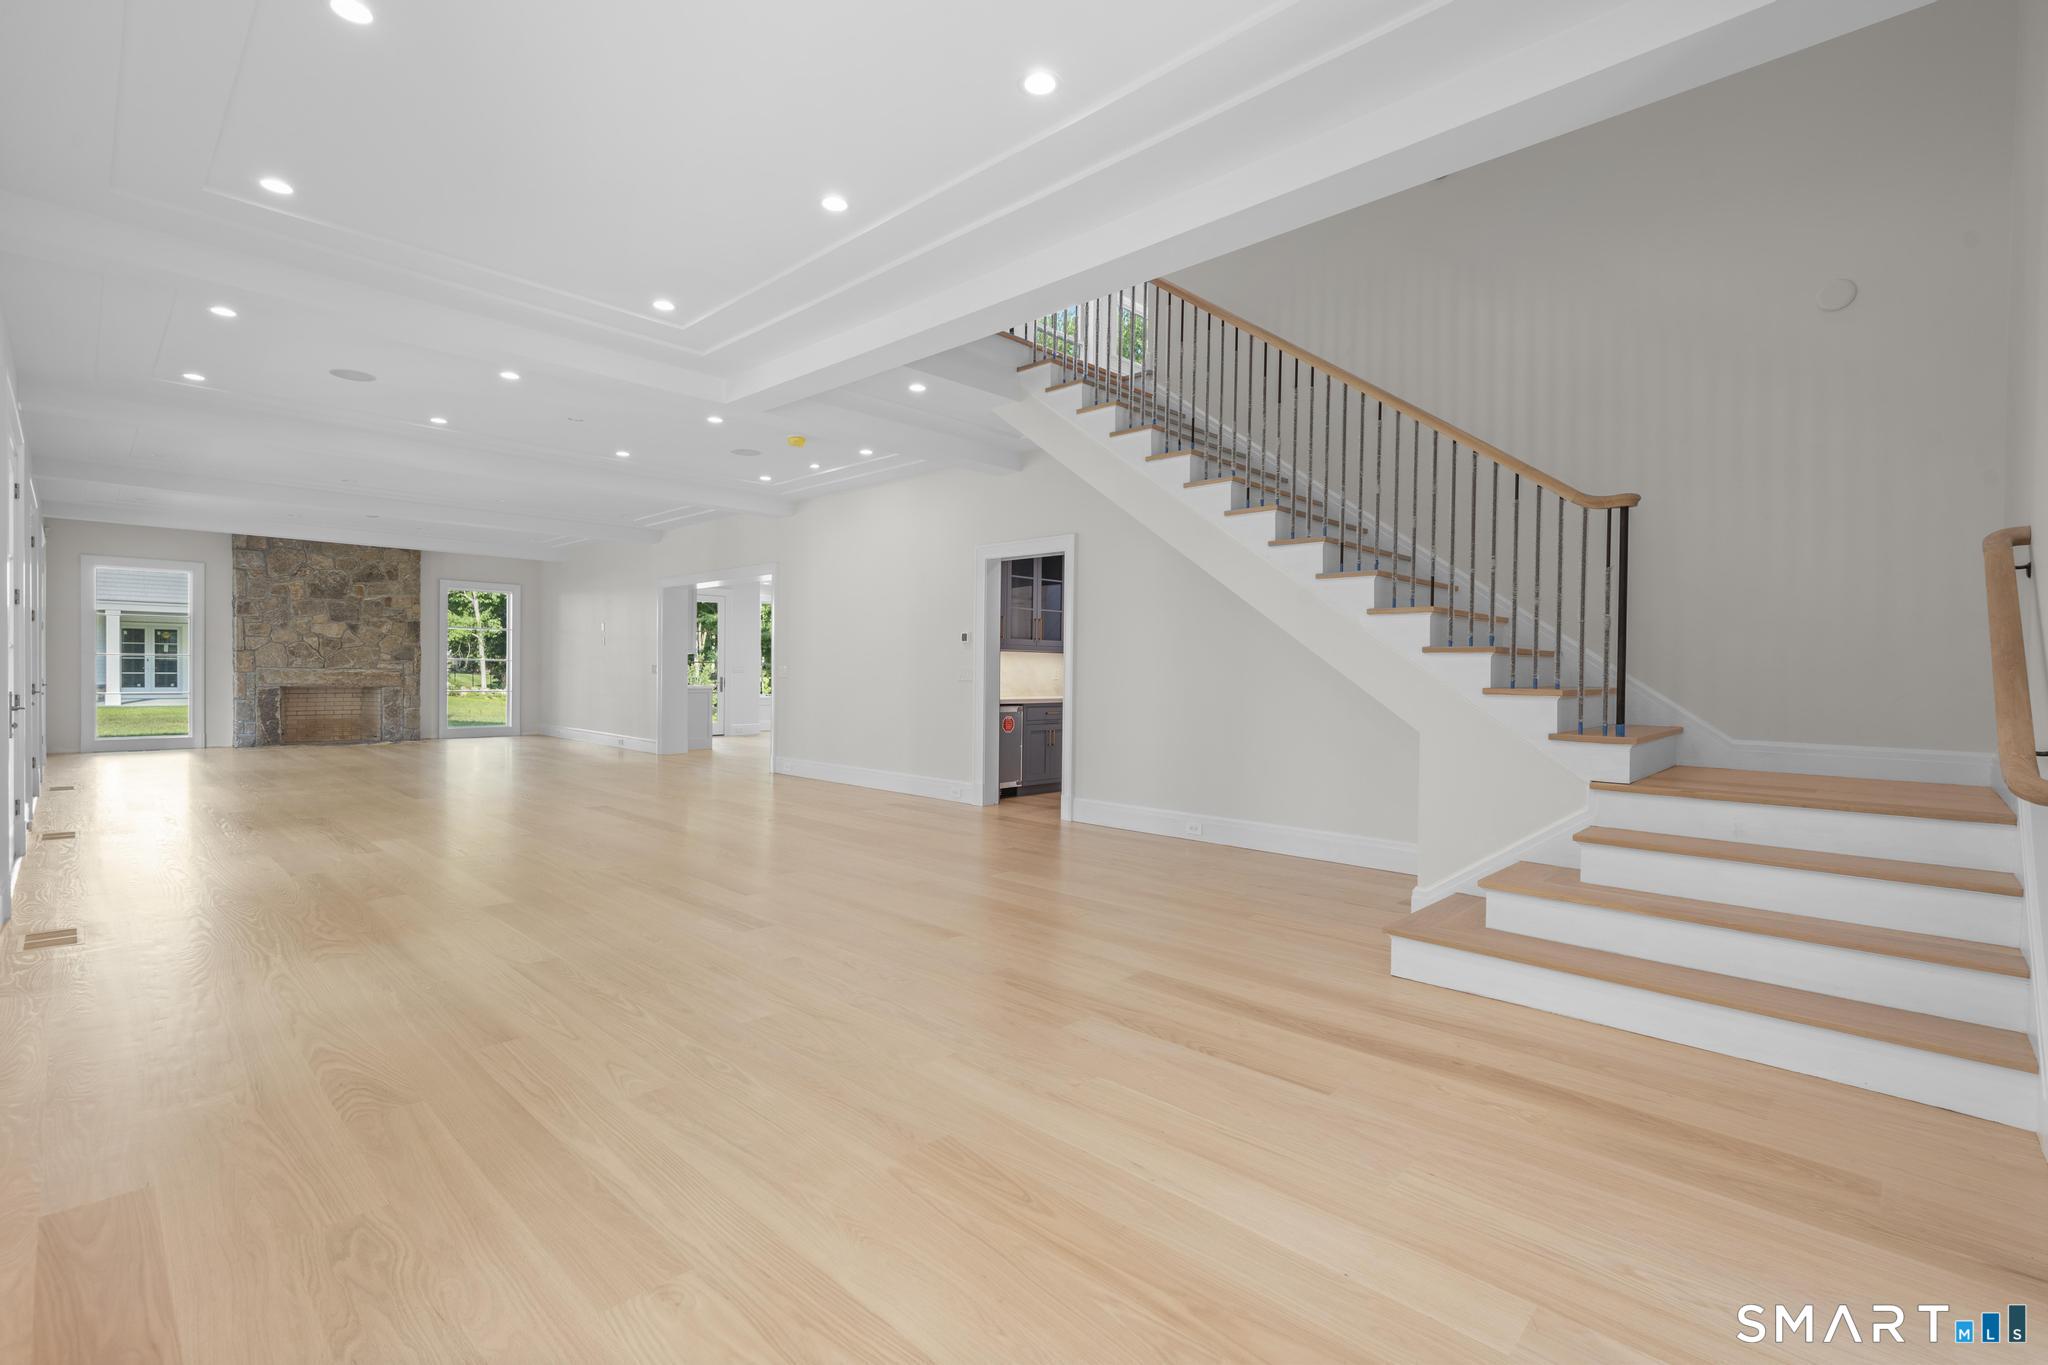
Open living room with hardwood floors, stone fireplace, and sweeping staircase.
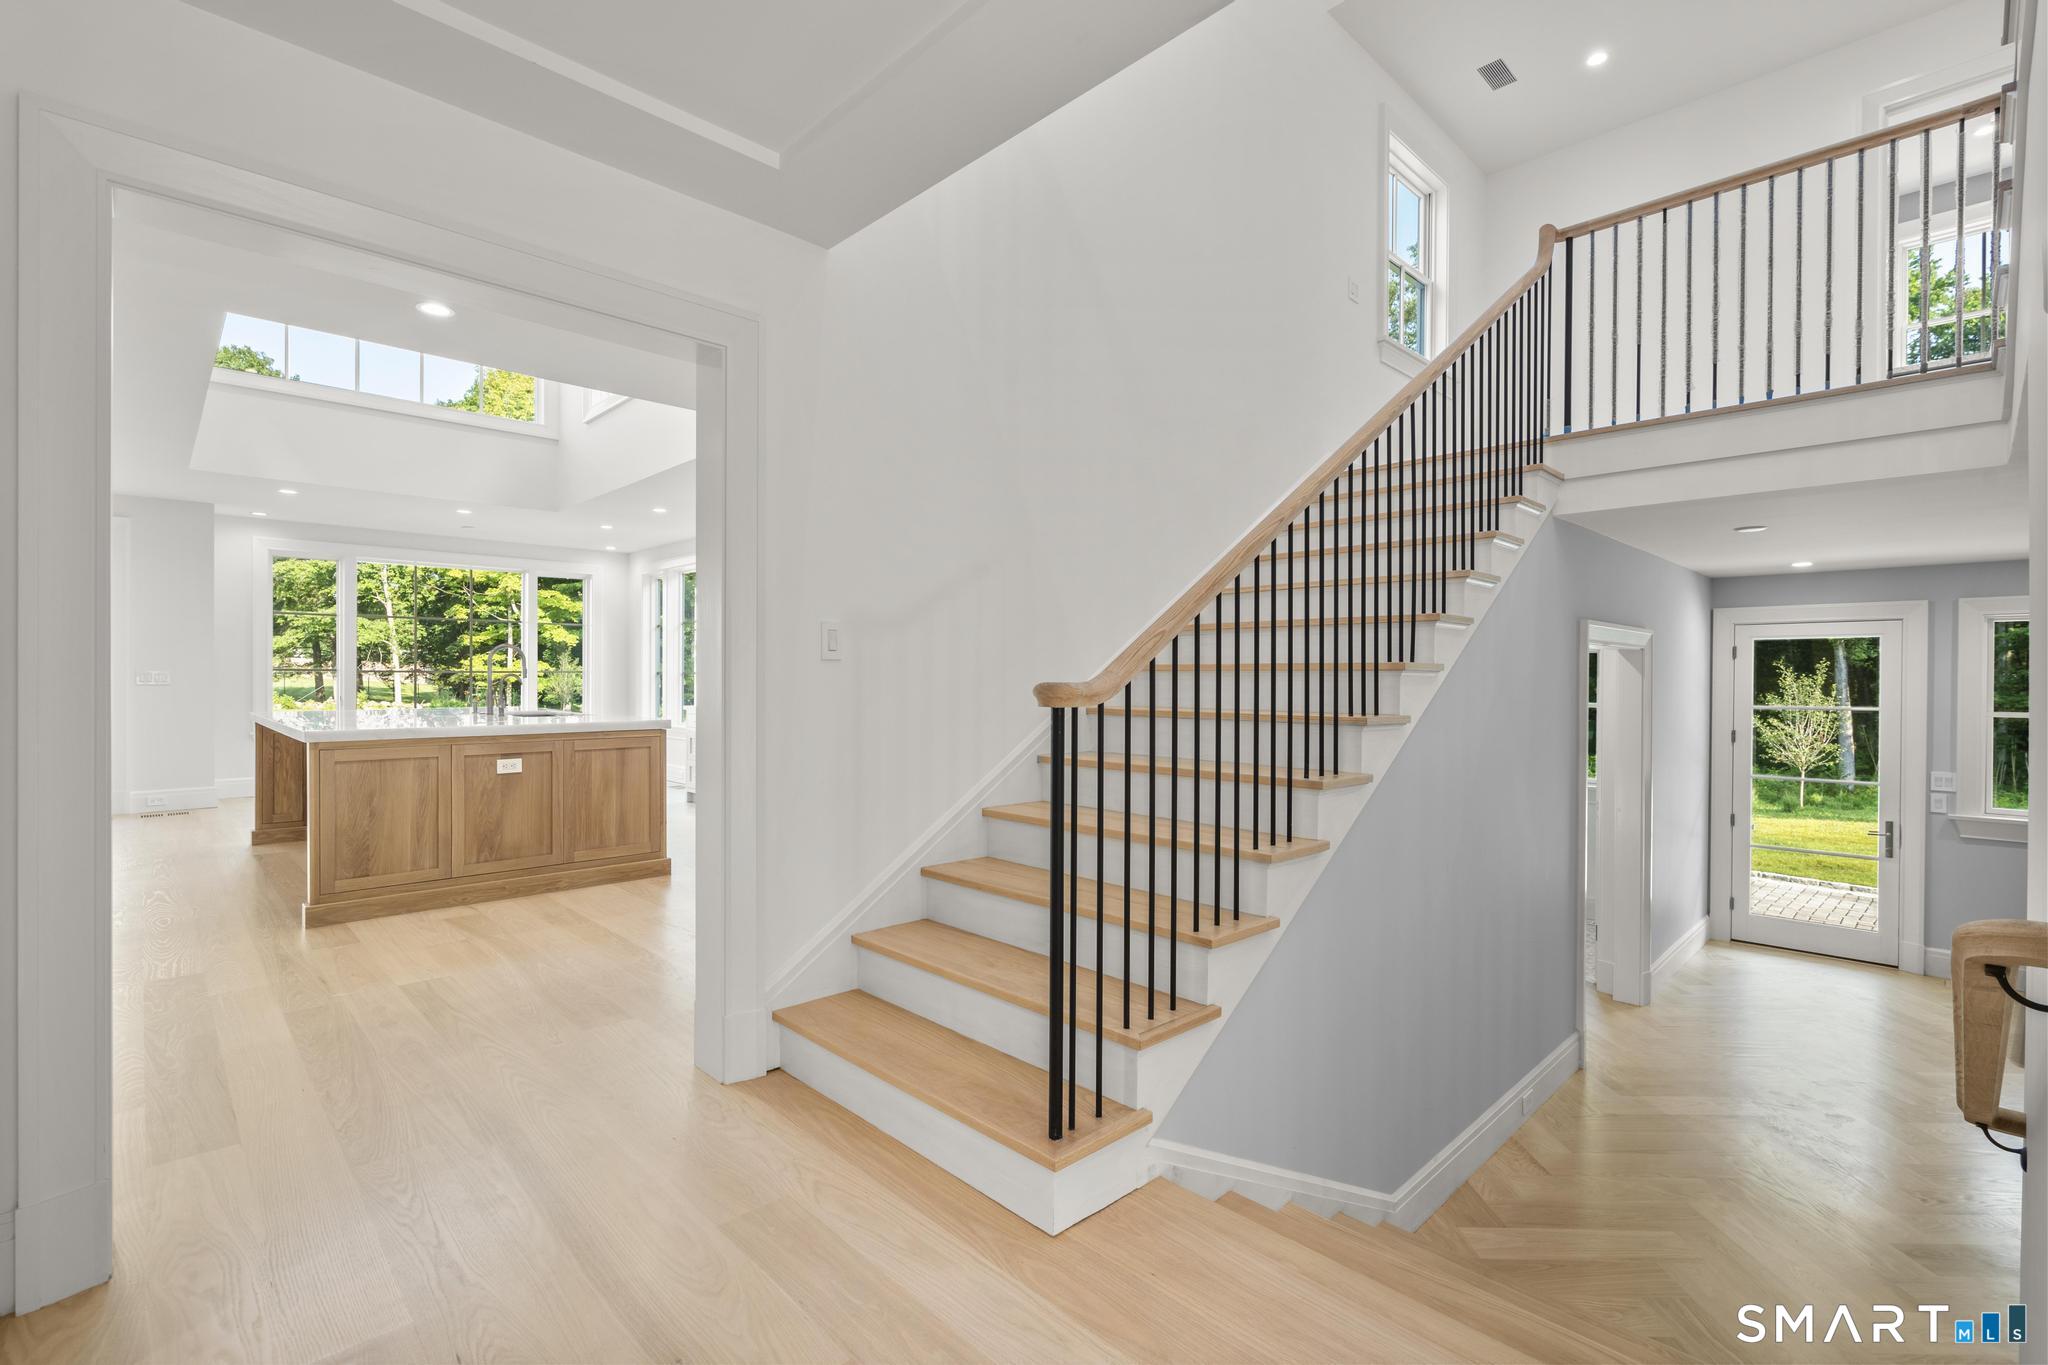
Two-story foyer with a wood-and-black staircase, opening to a bright kitchen with a wood island.
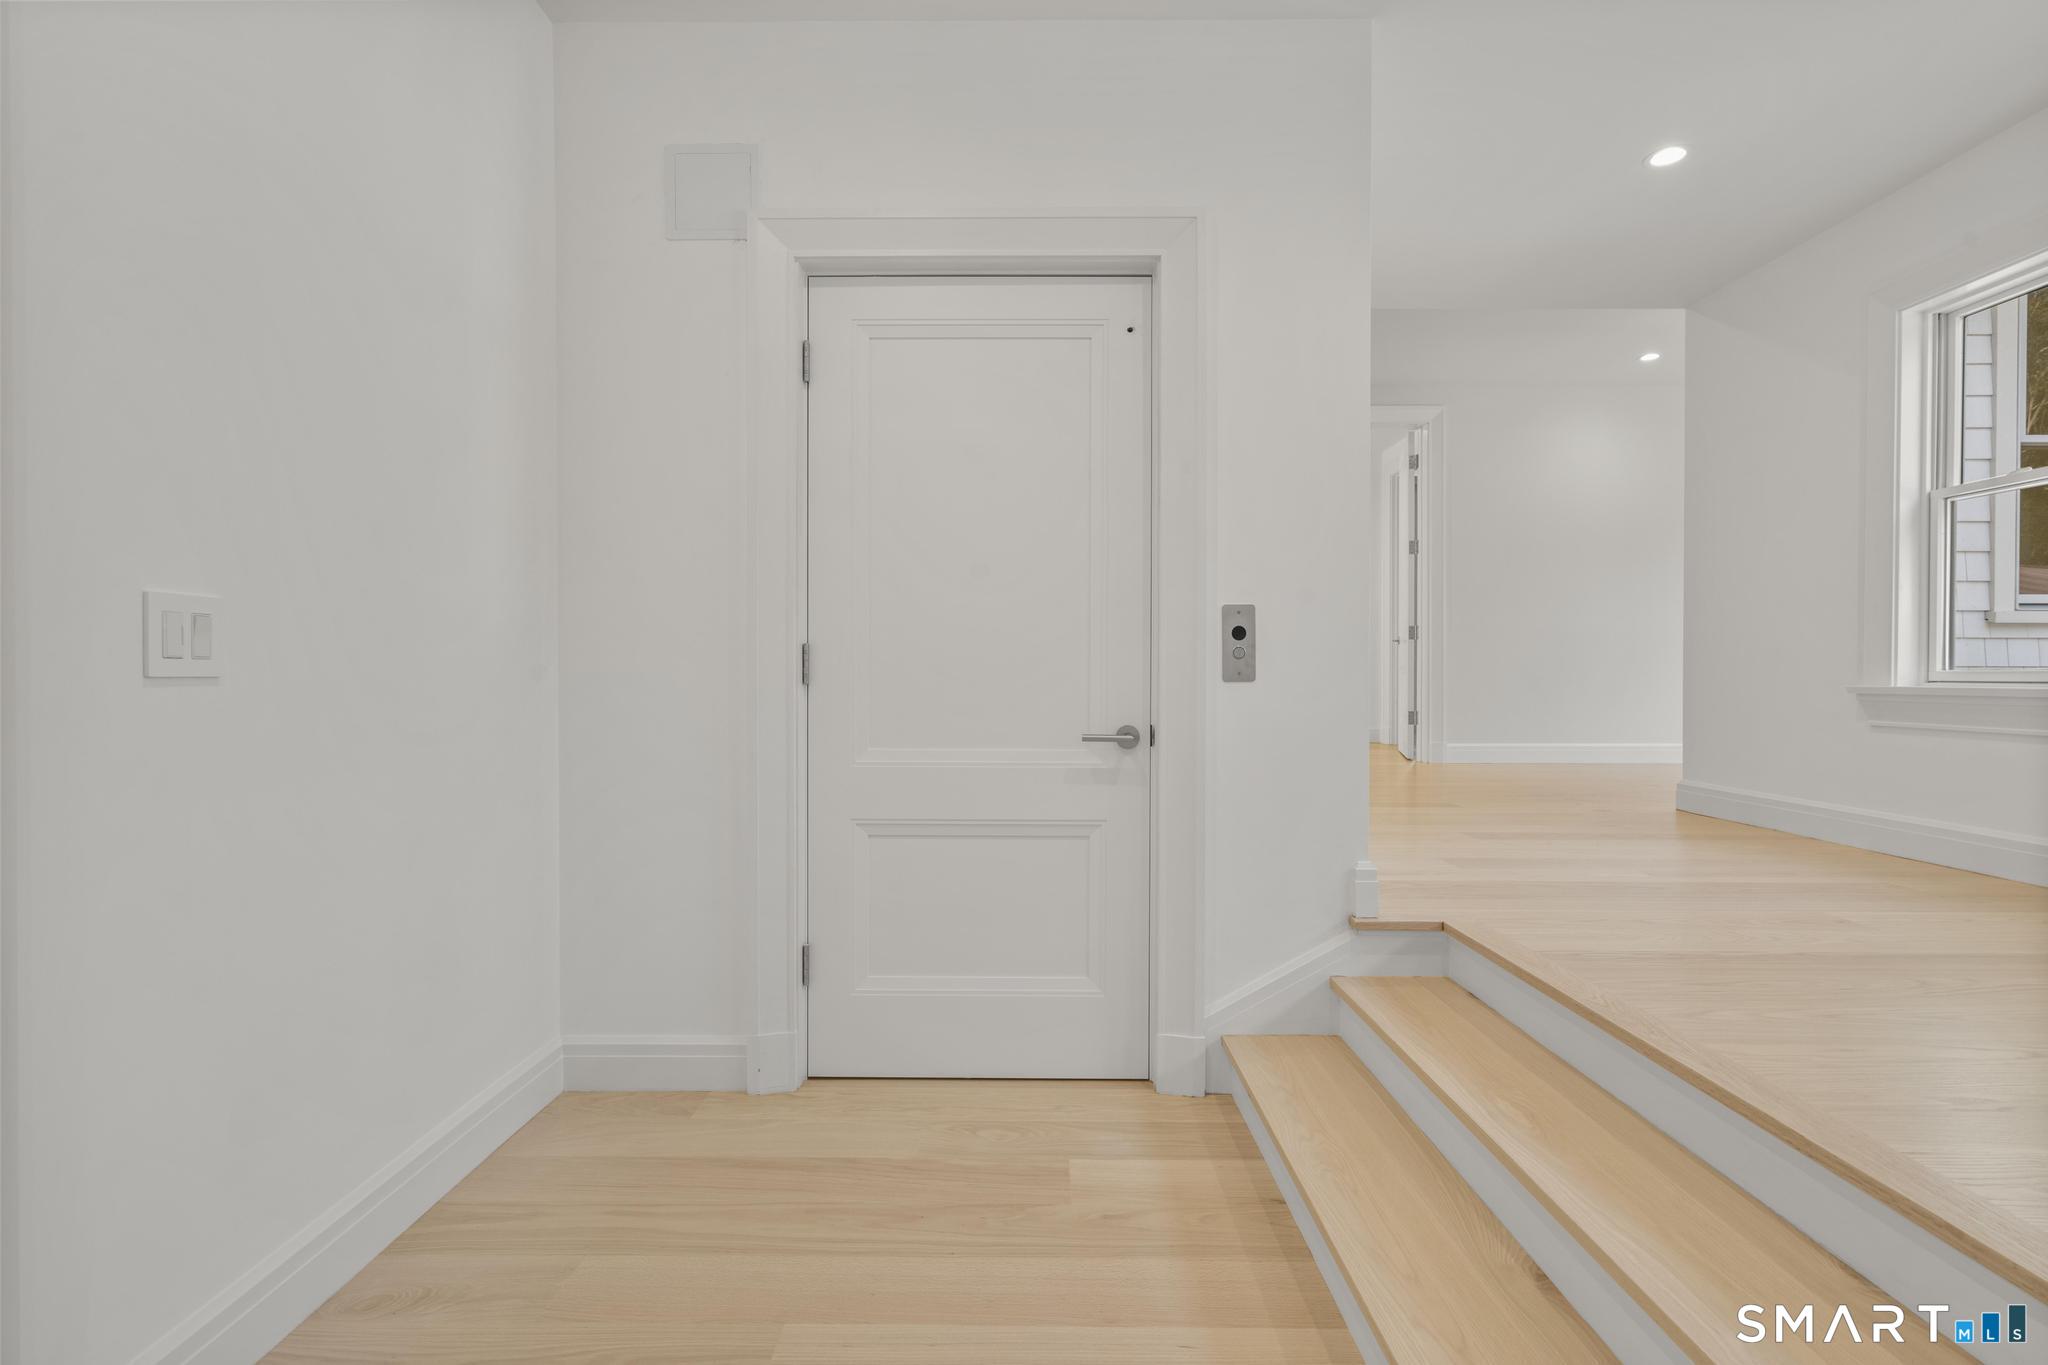
Entry hall with a white paneled door, pale wood floors, and steps to a windowed landing.
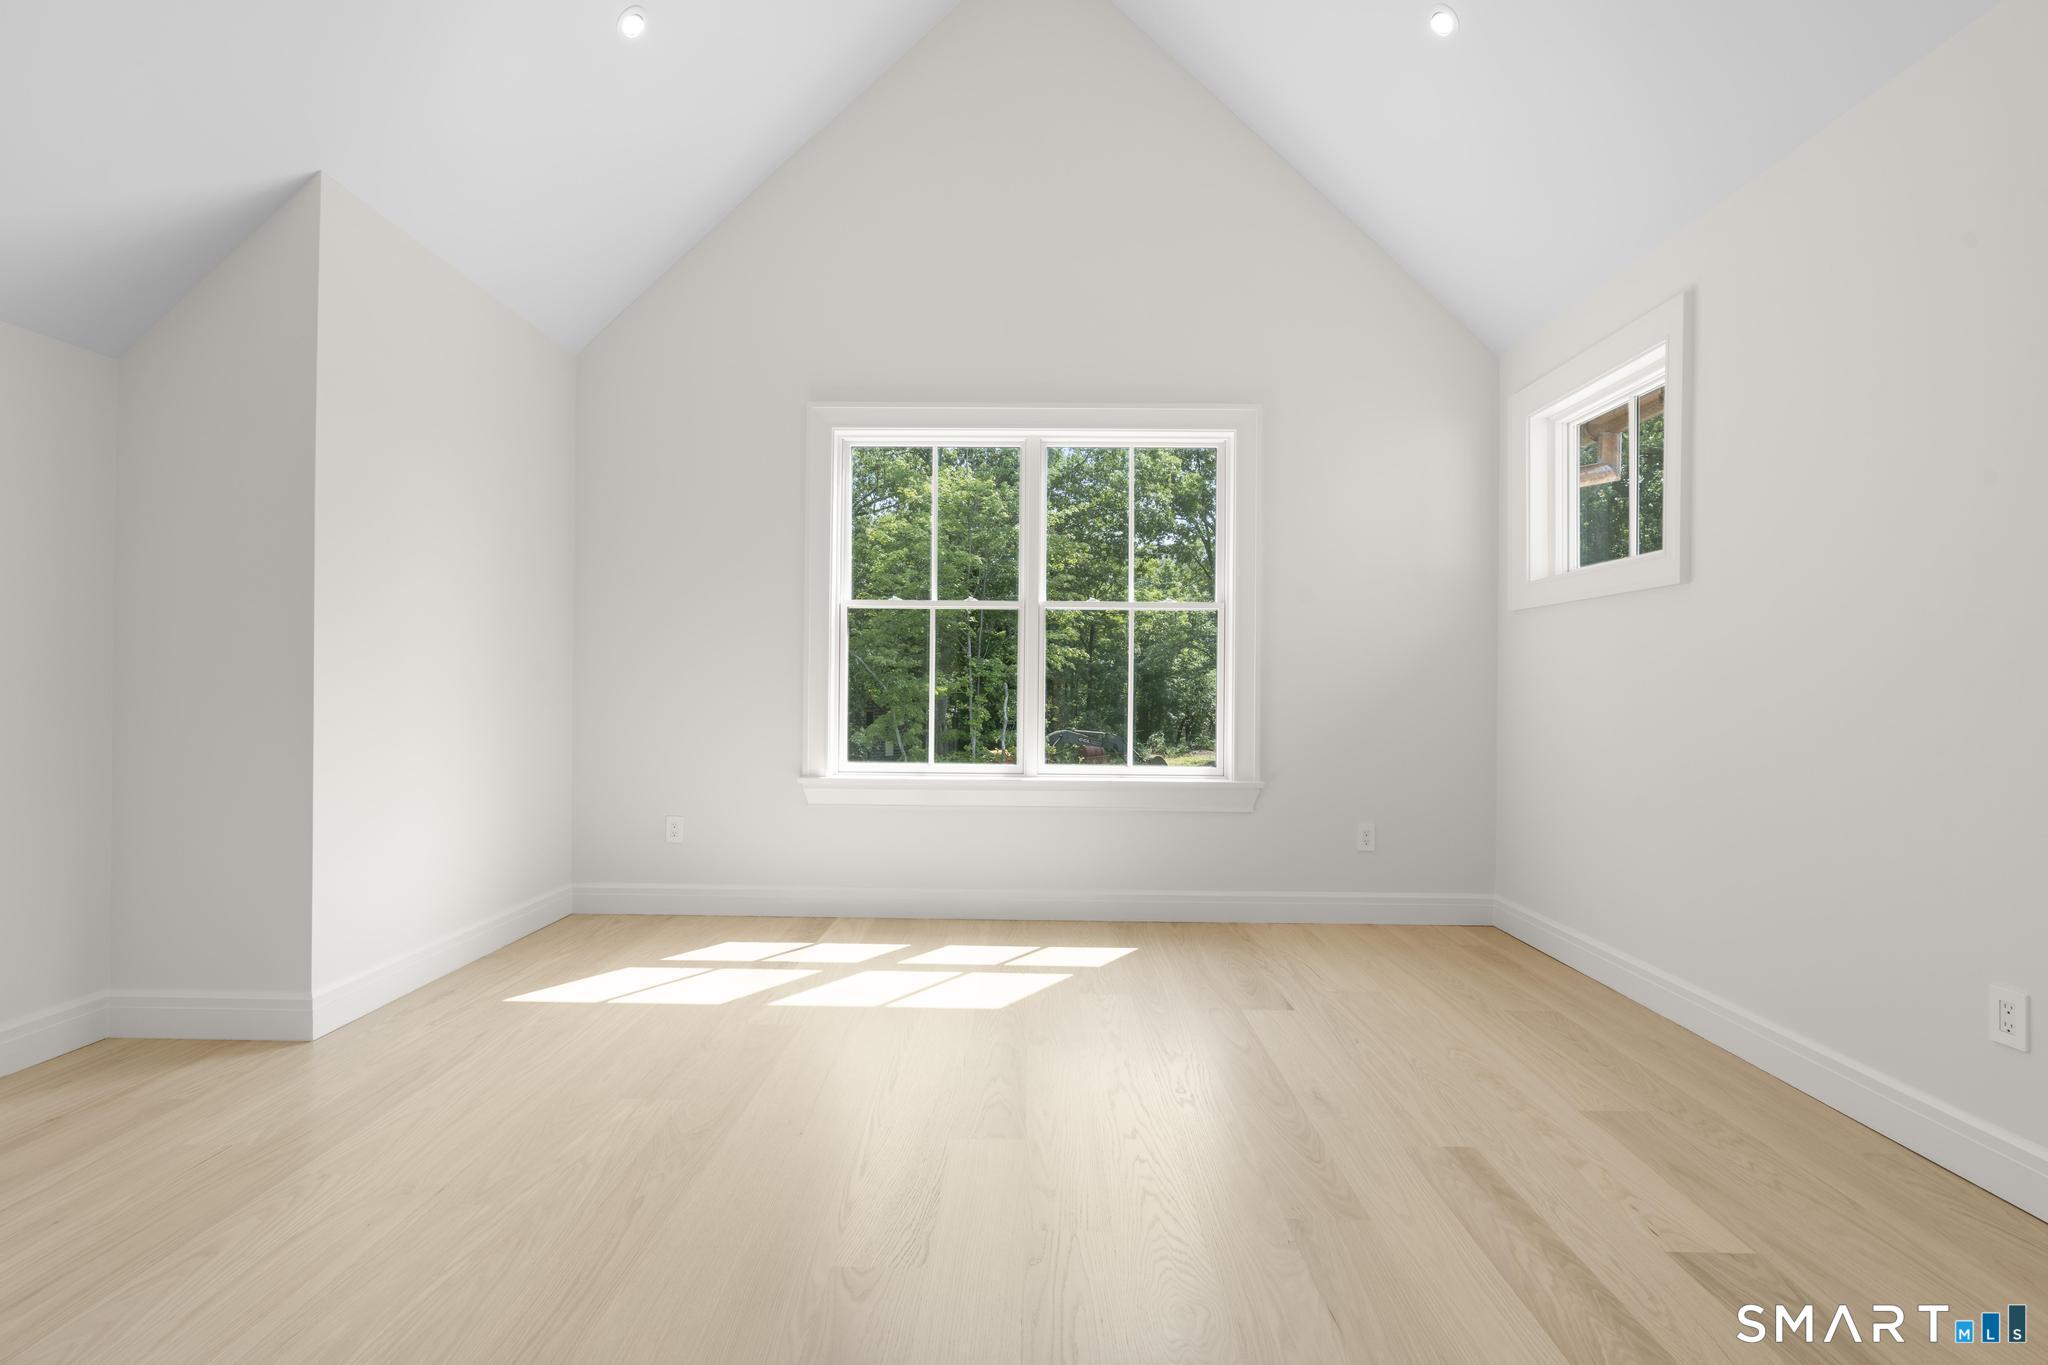
Vacant bedroom with a vaulted ceiling, pale wood floors, and windows overlooking trees.
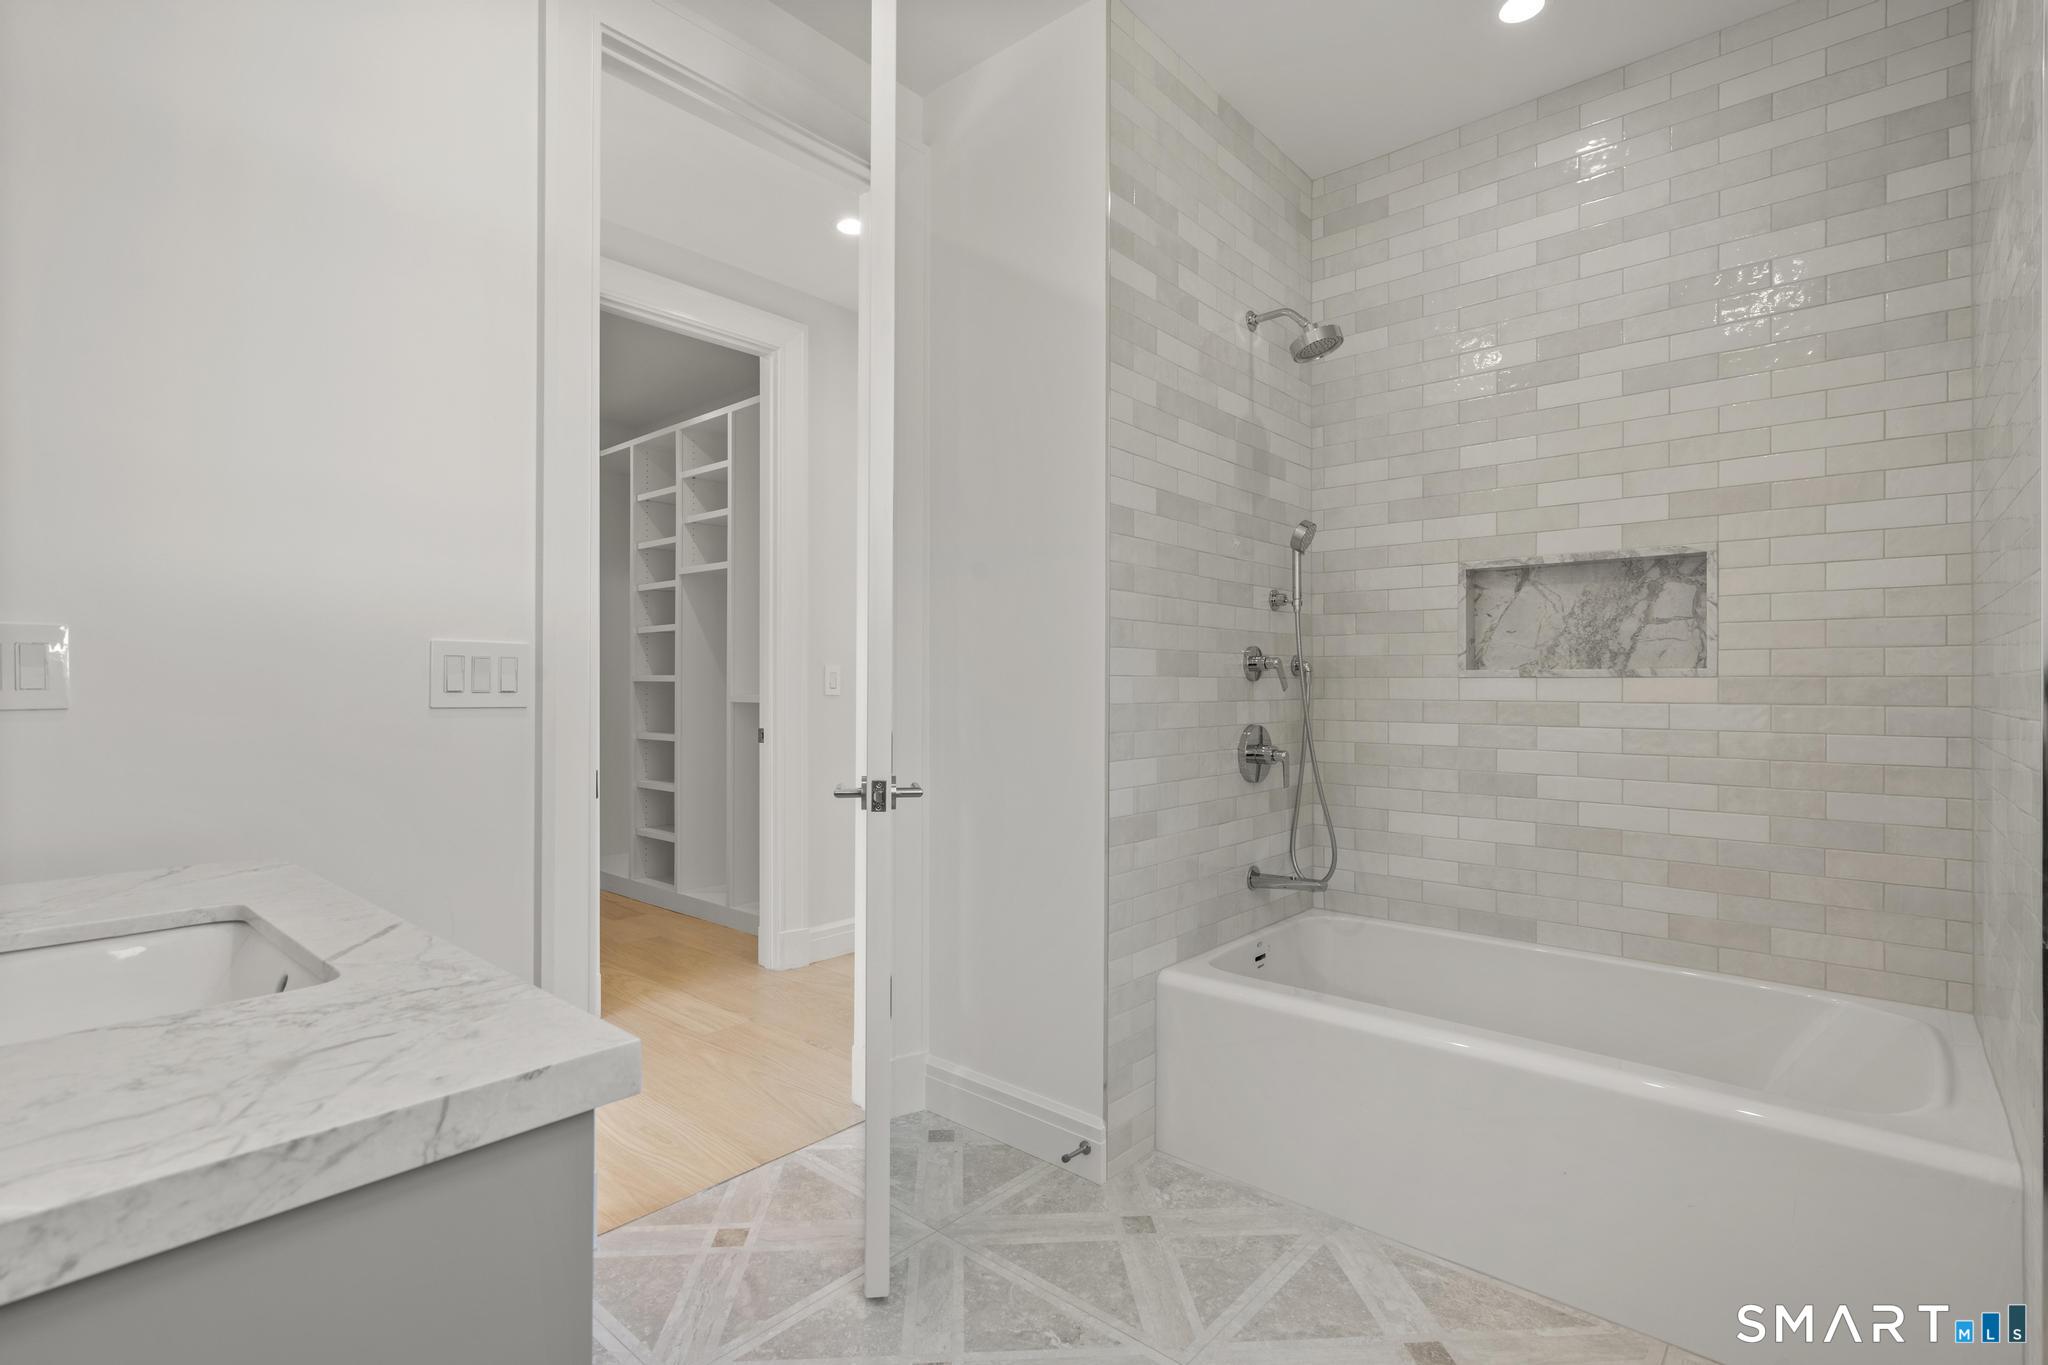
Bathroom with a white subway-tile tub surround, marble niche, and patterned tile floor.
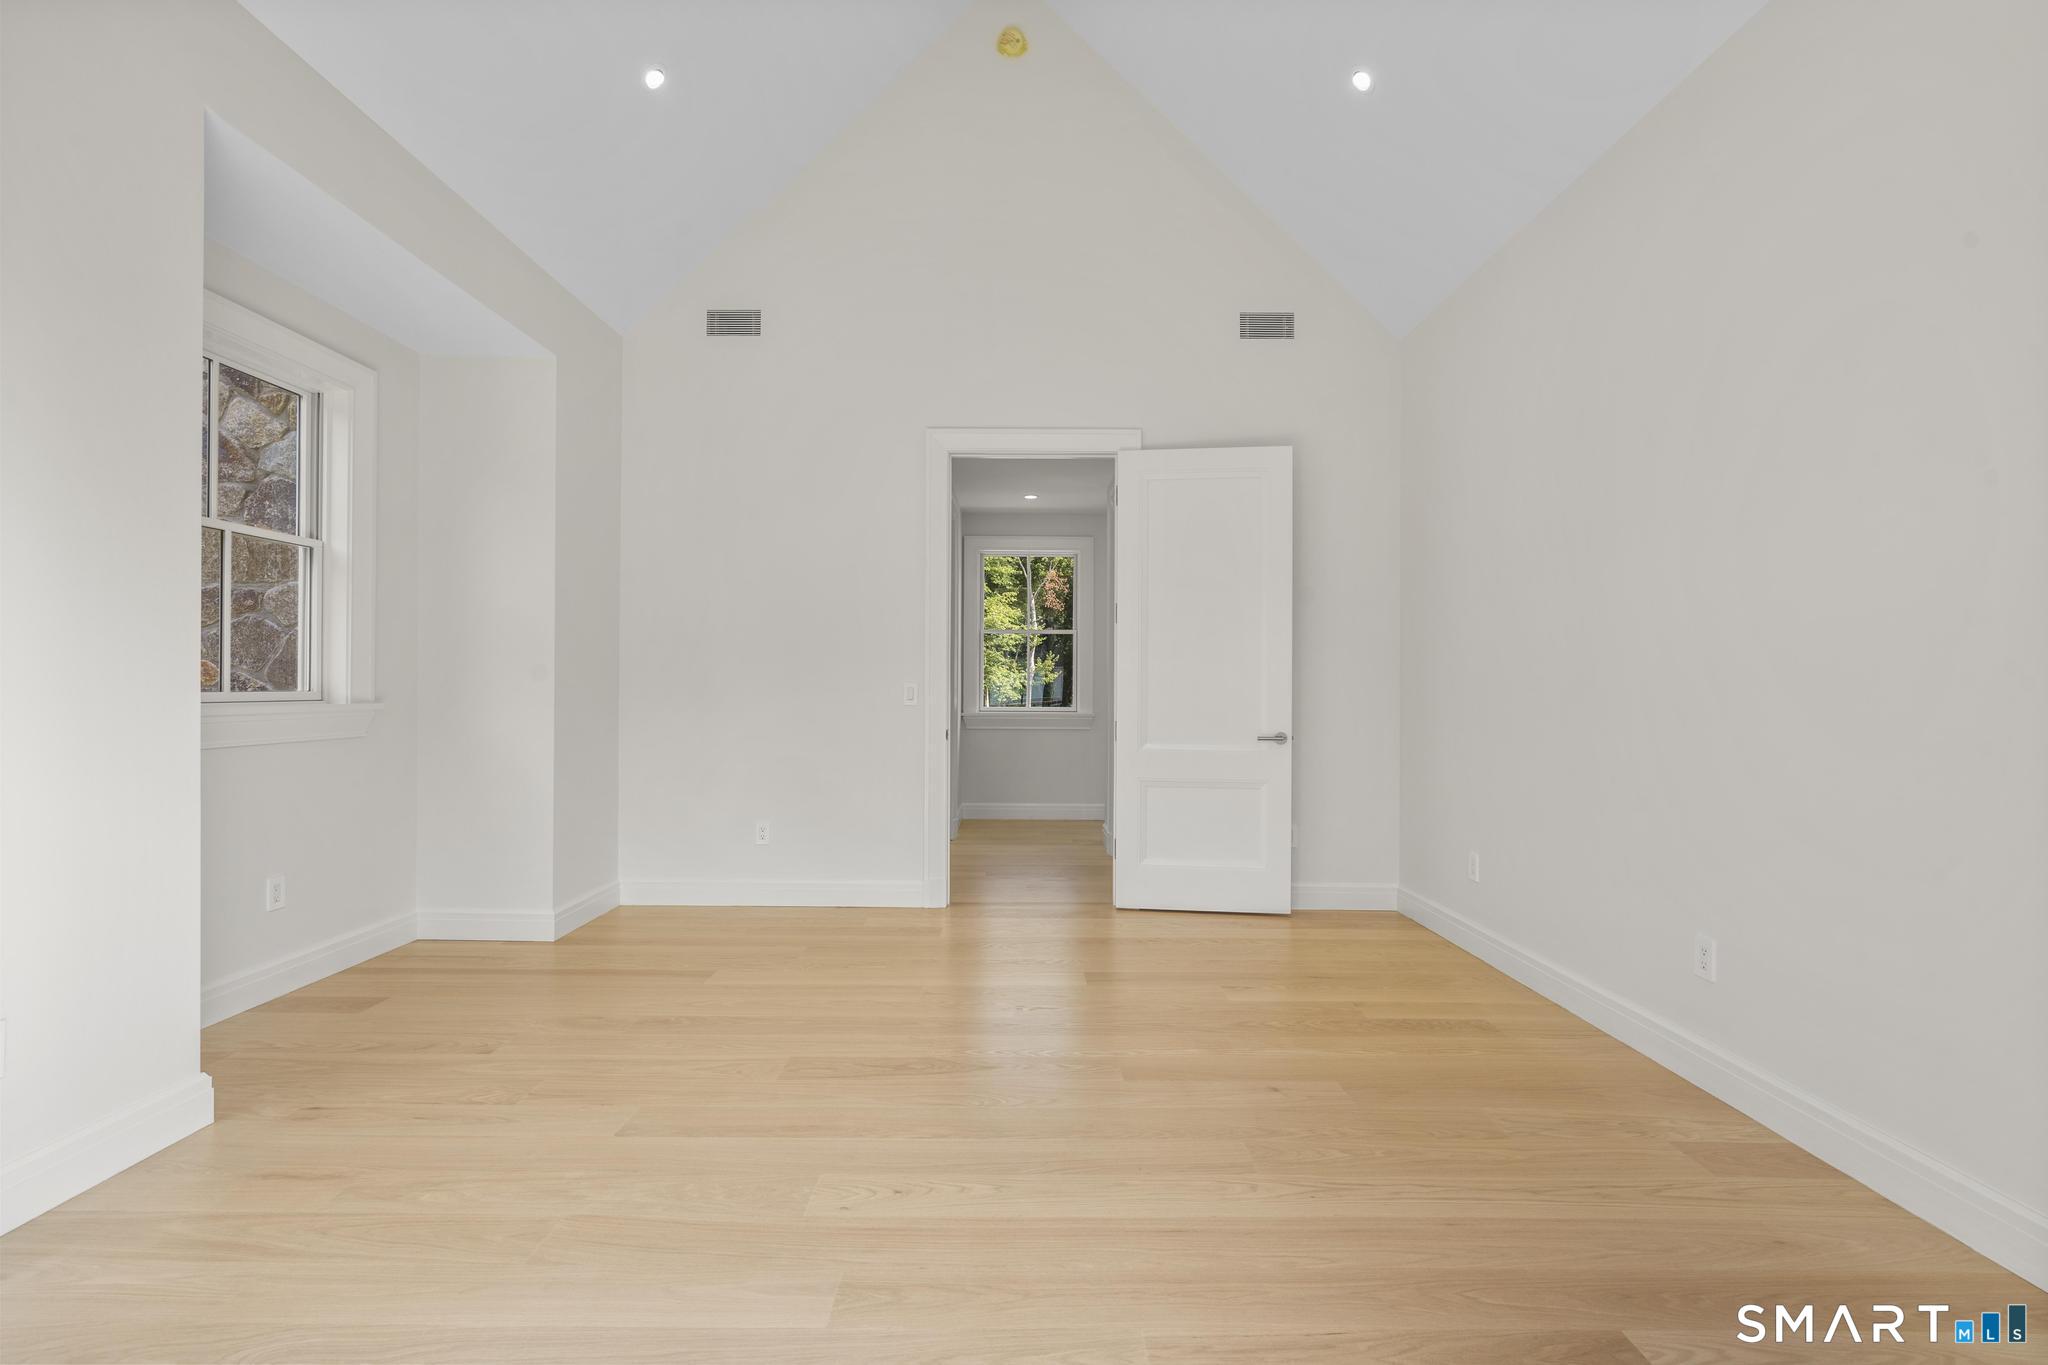
Empty room with vaulted ceiling and light hardwood floors, viewed toward an open doorway and windows.
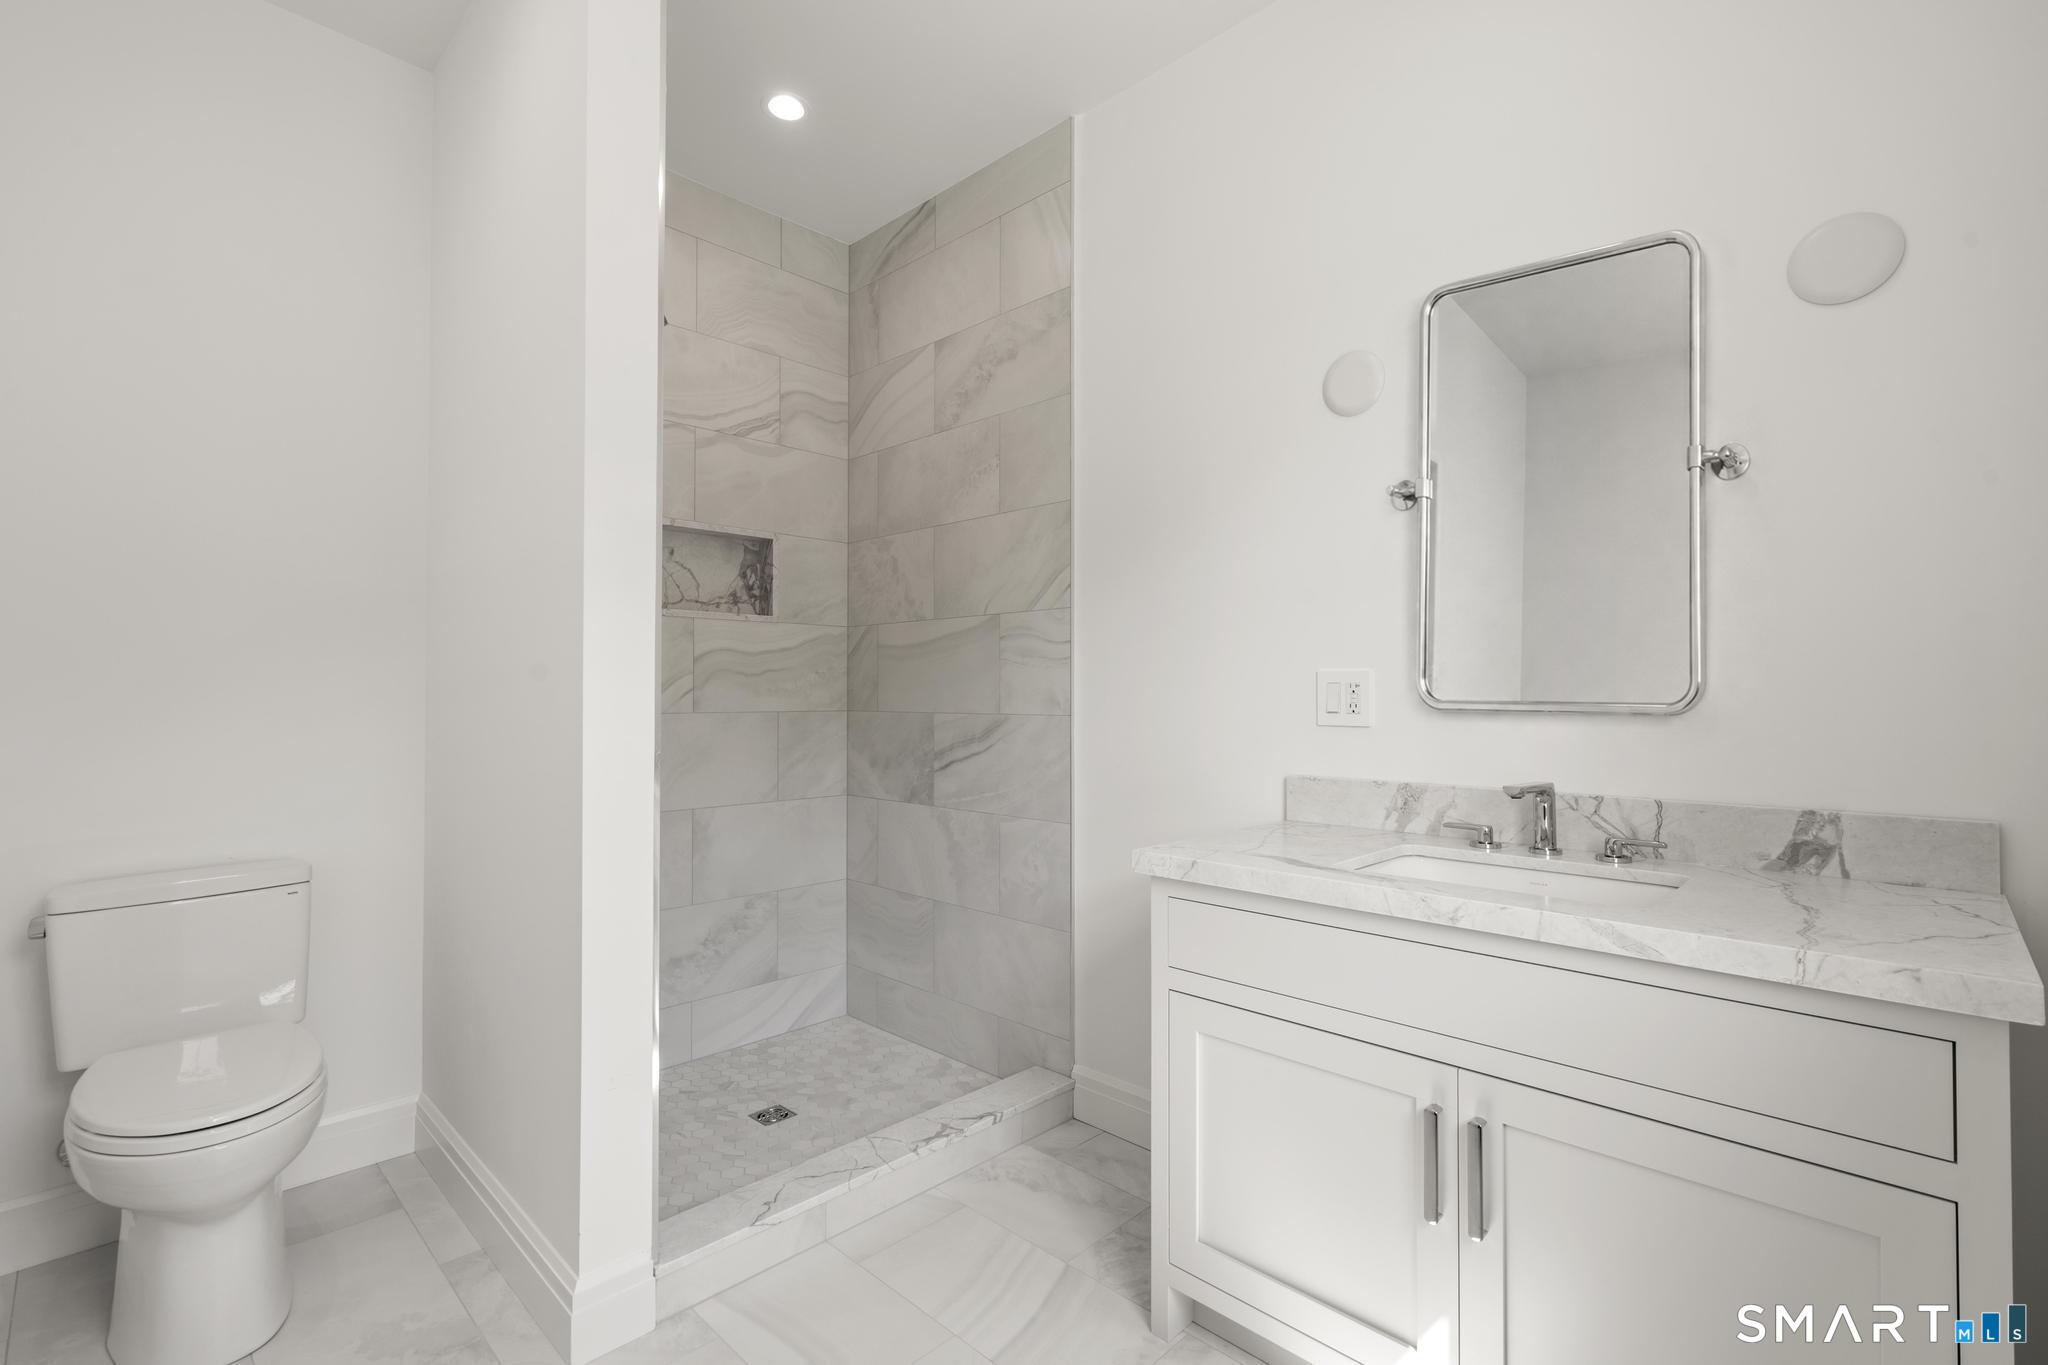
Bathroom with a marble-look tiled shower, white vanity, and toilet.
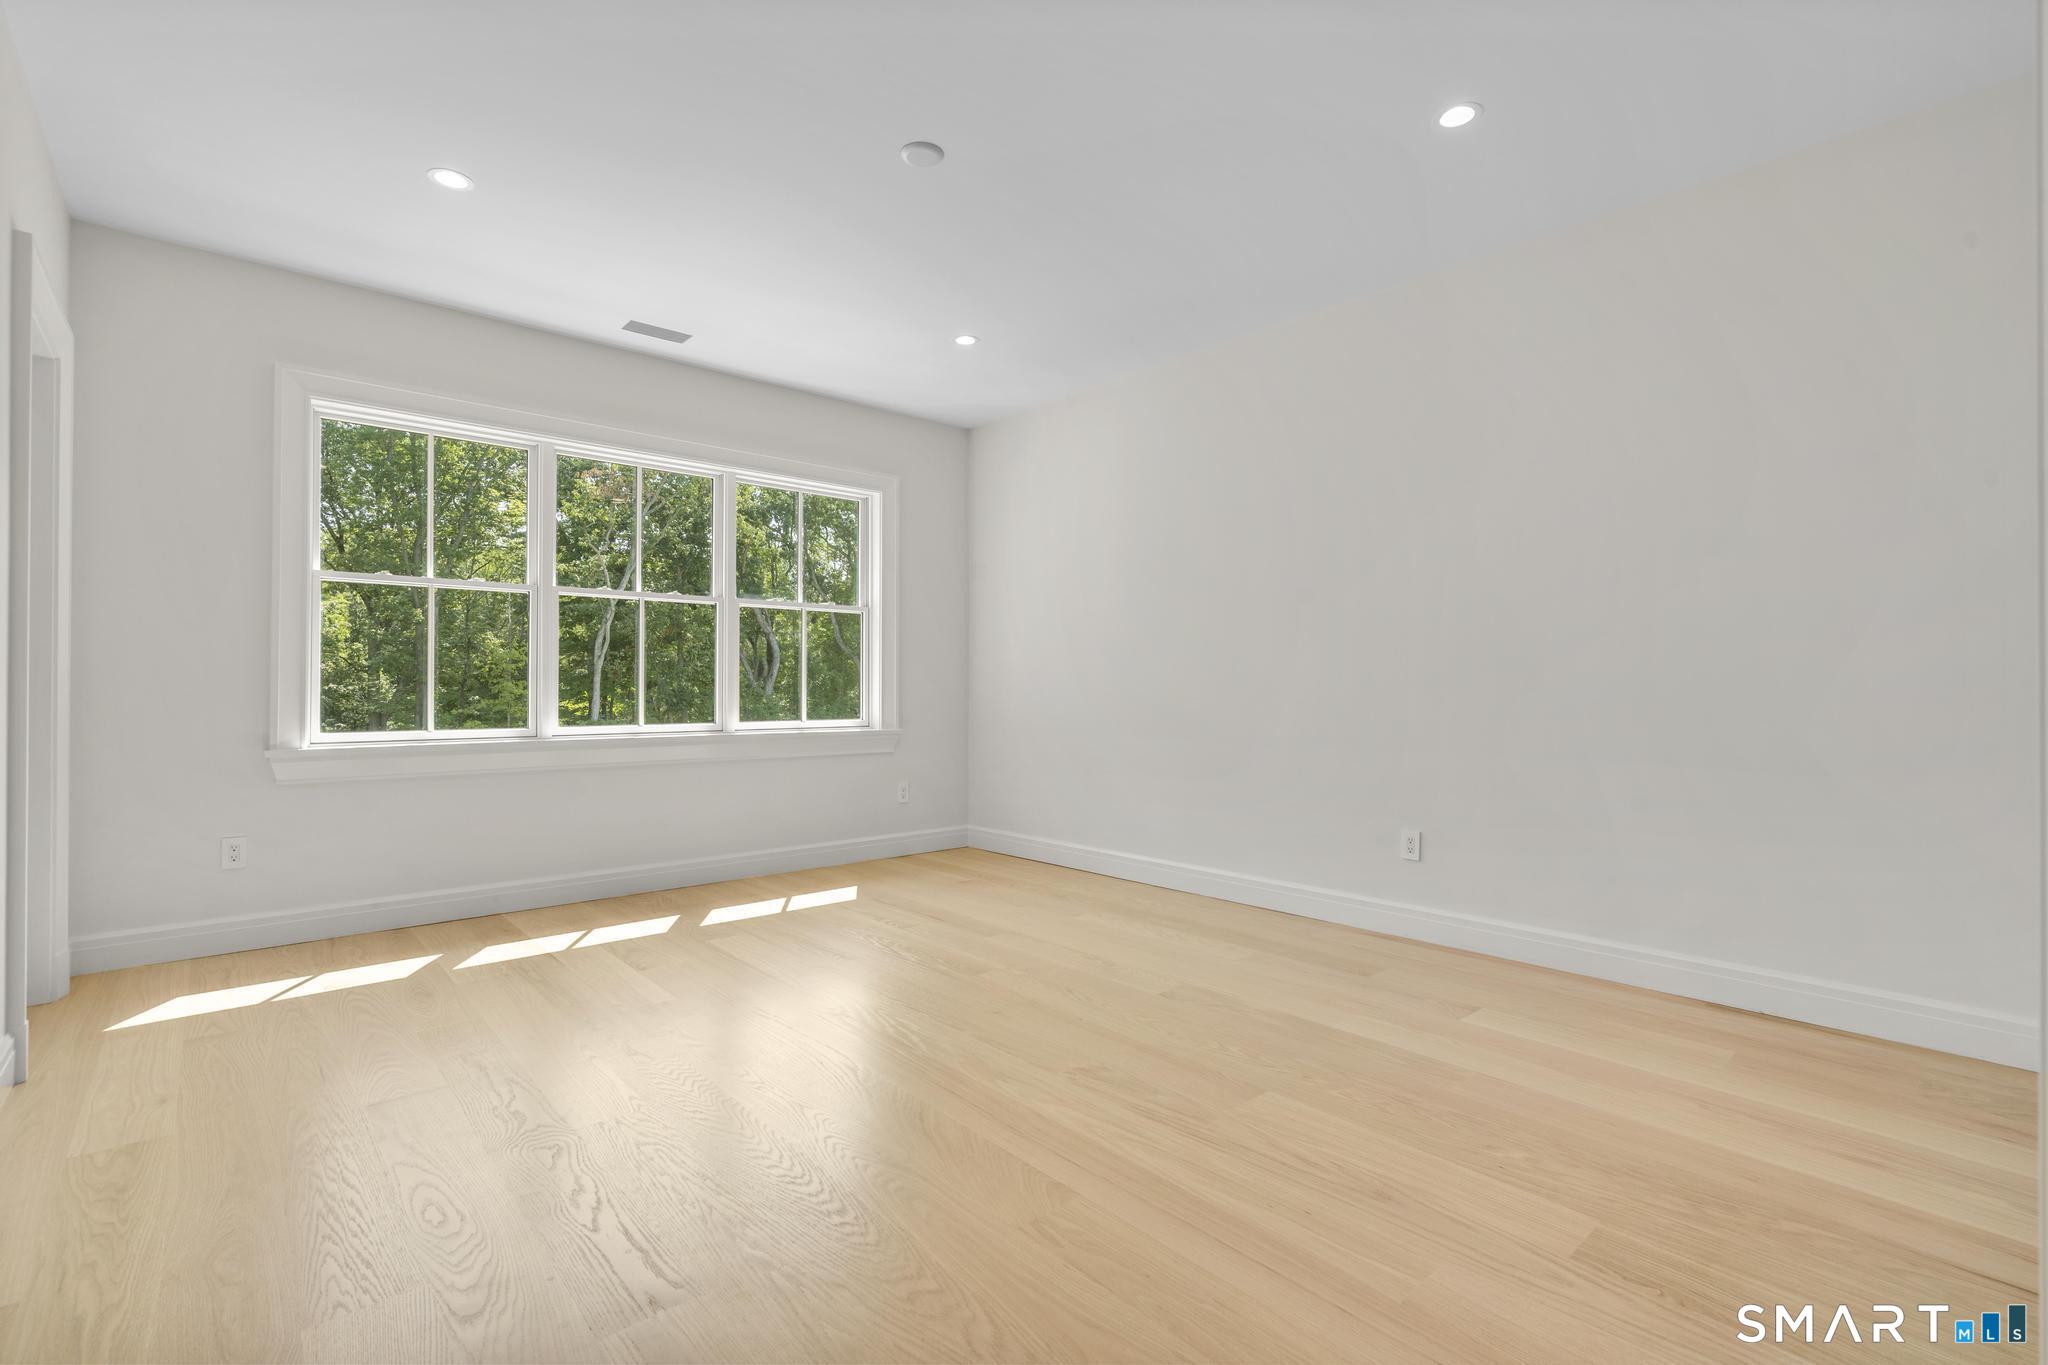
Empty room with pale hardwood floors and a wide window overlooking trees.
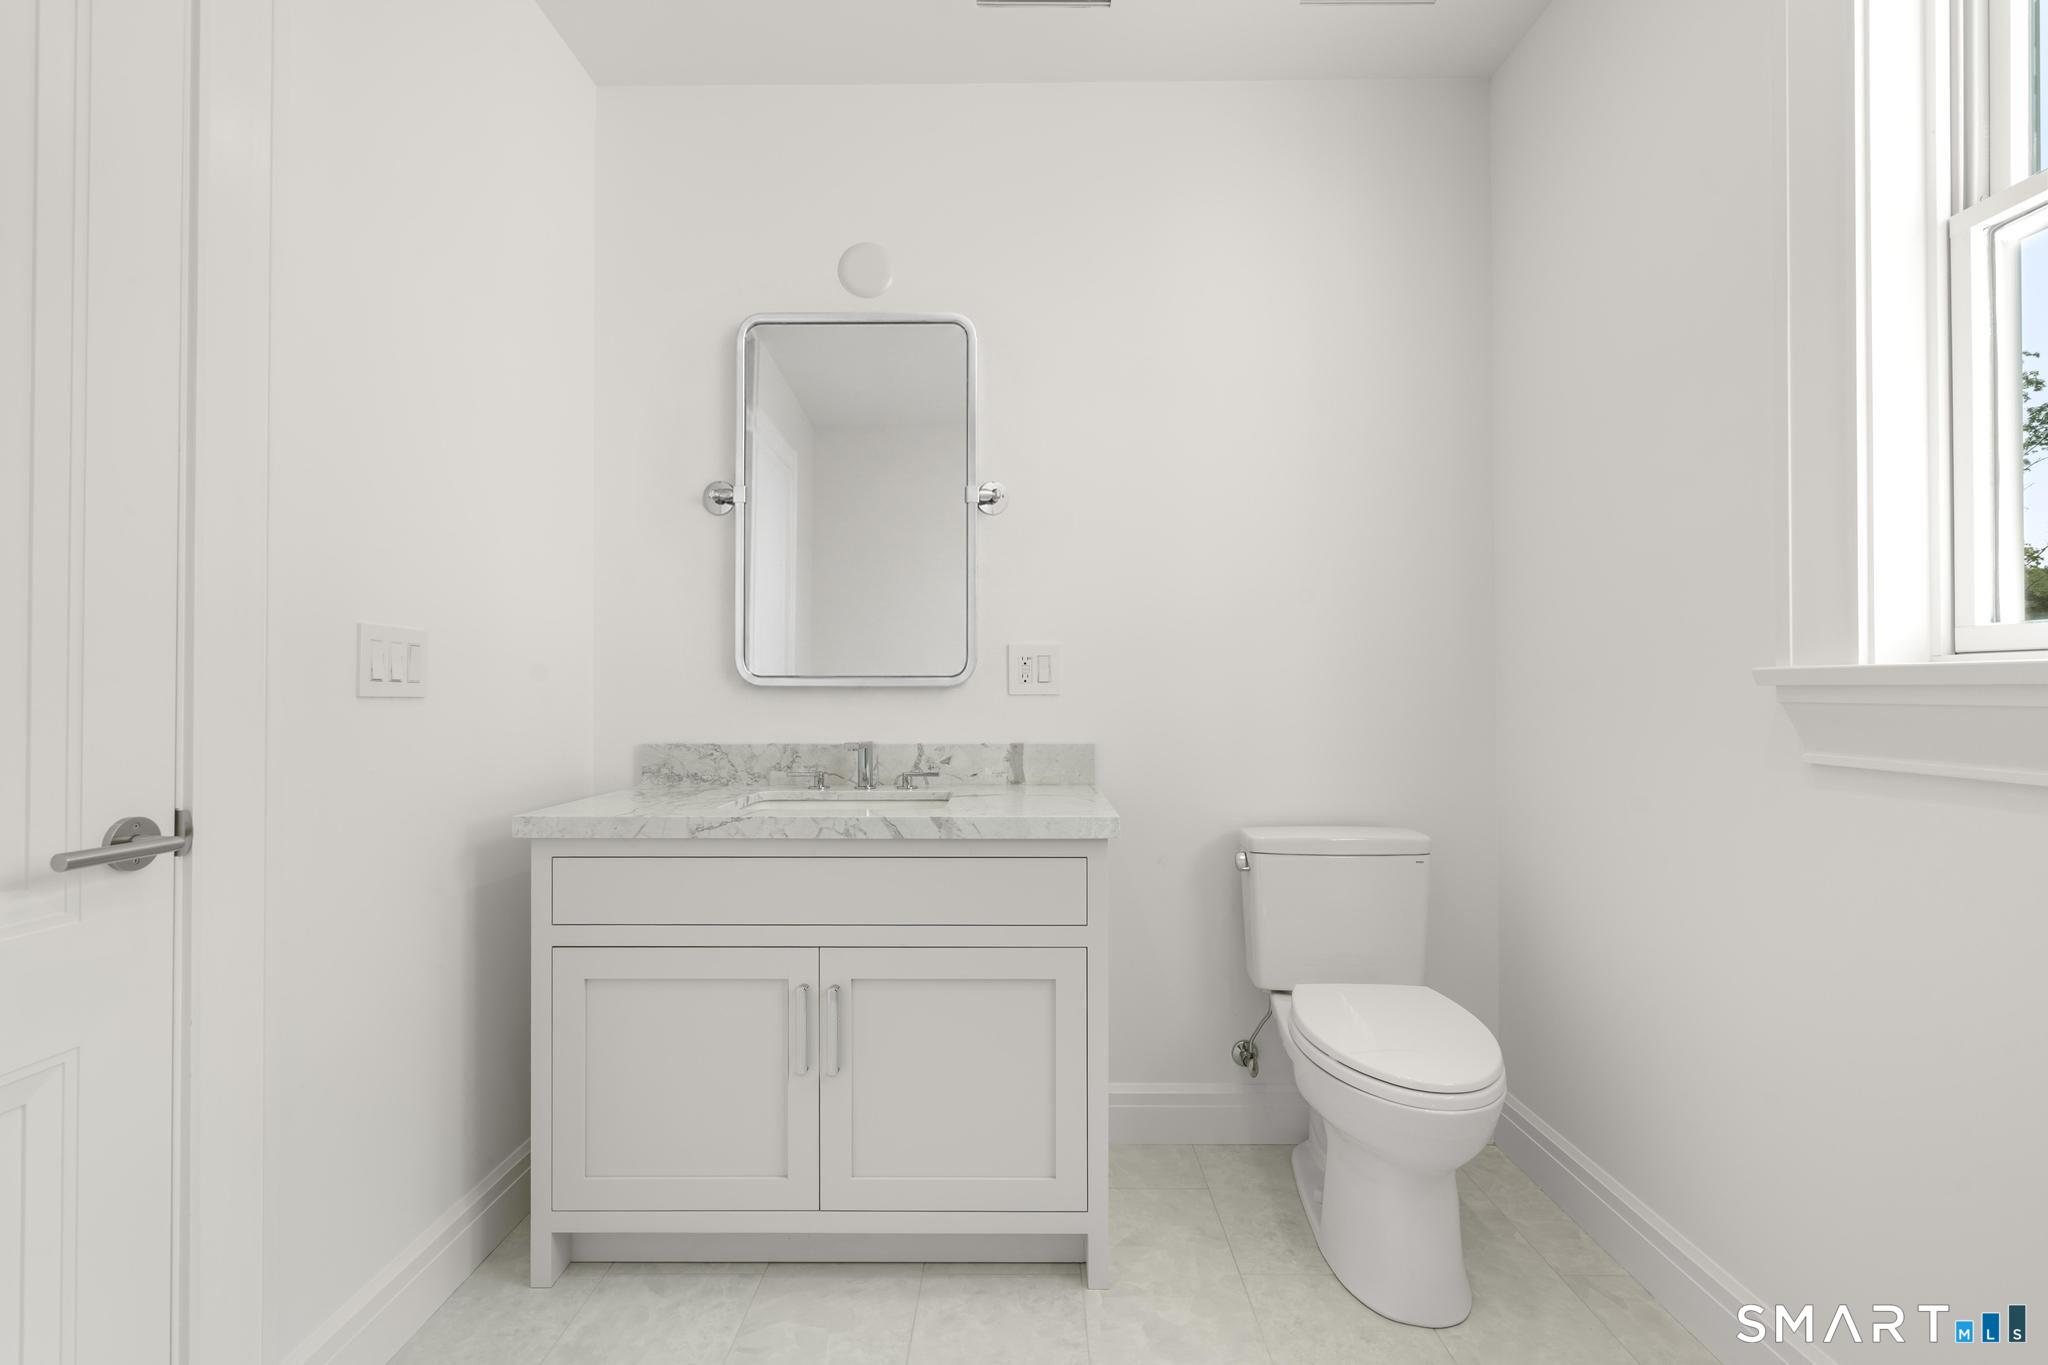
Bright white bathroom with a marble vanity, framed mirror, toilet, and window.
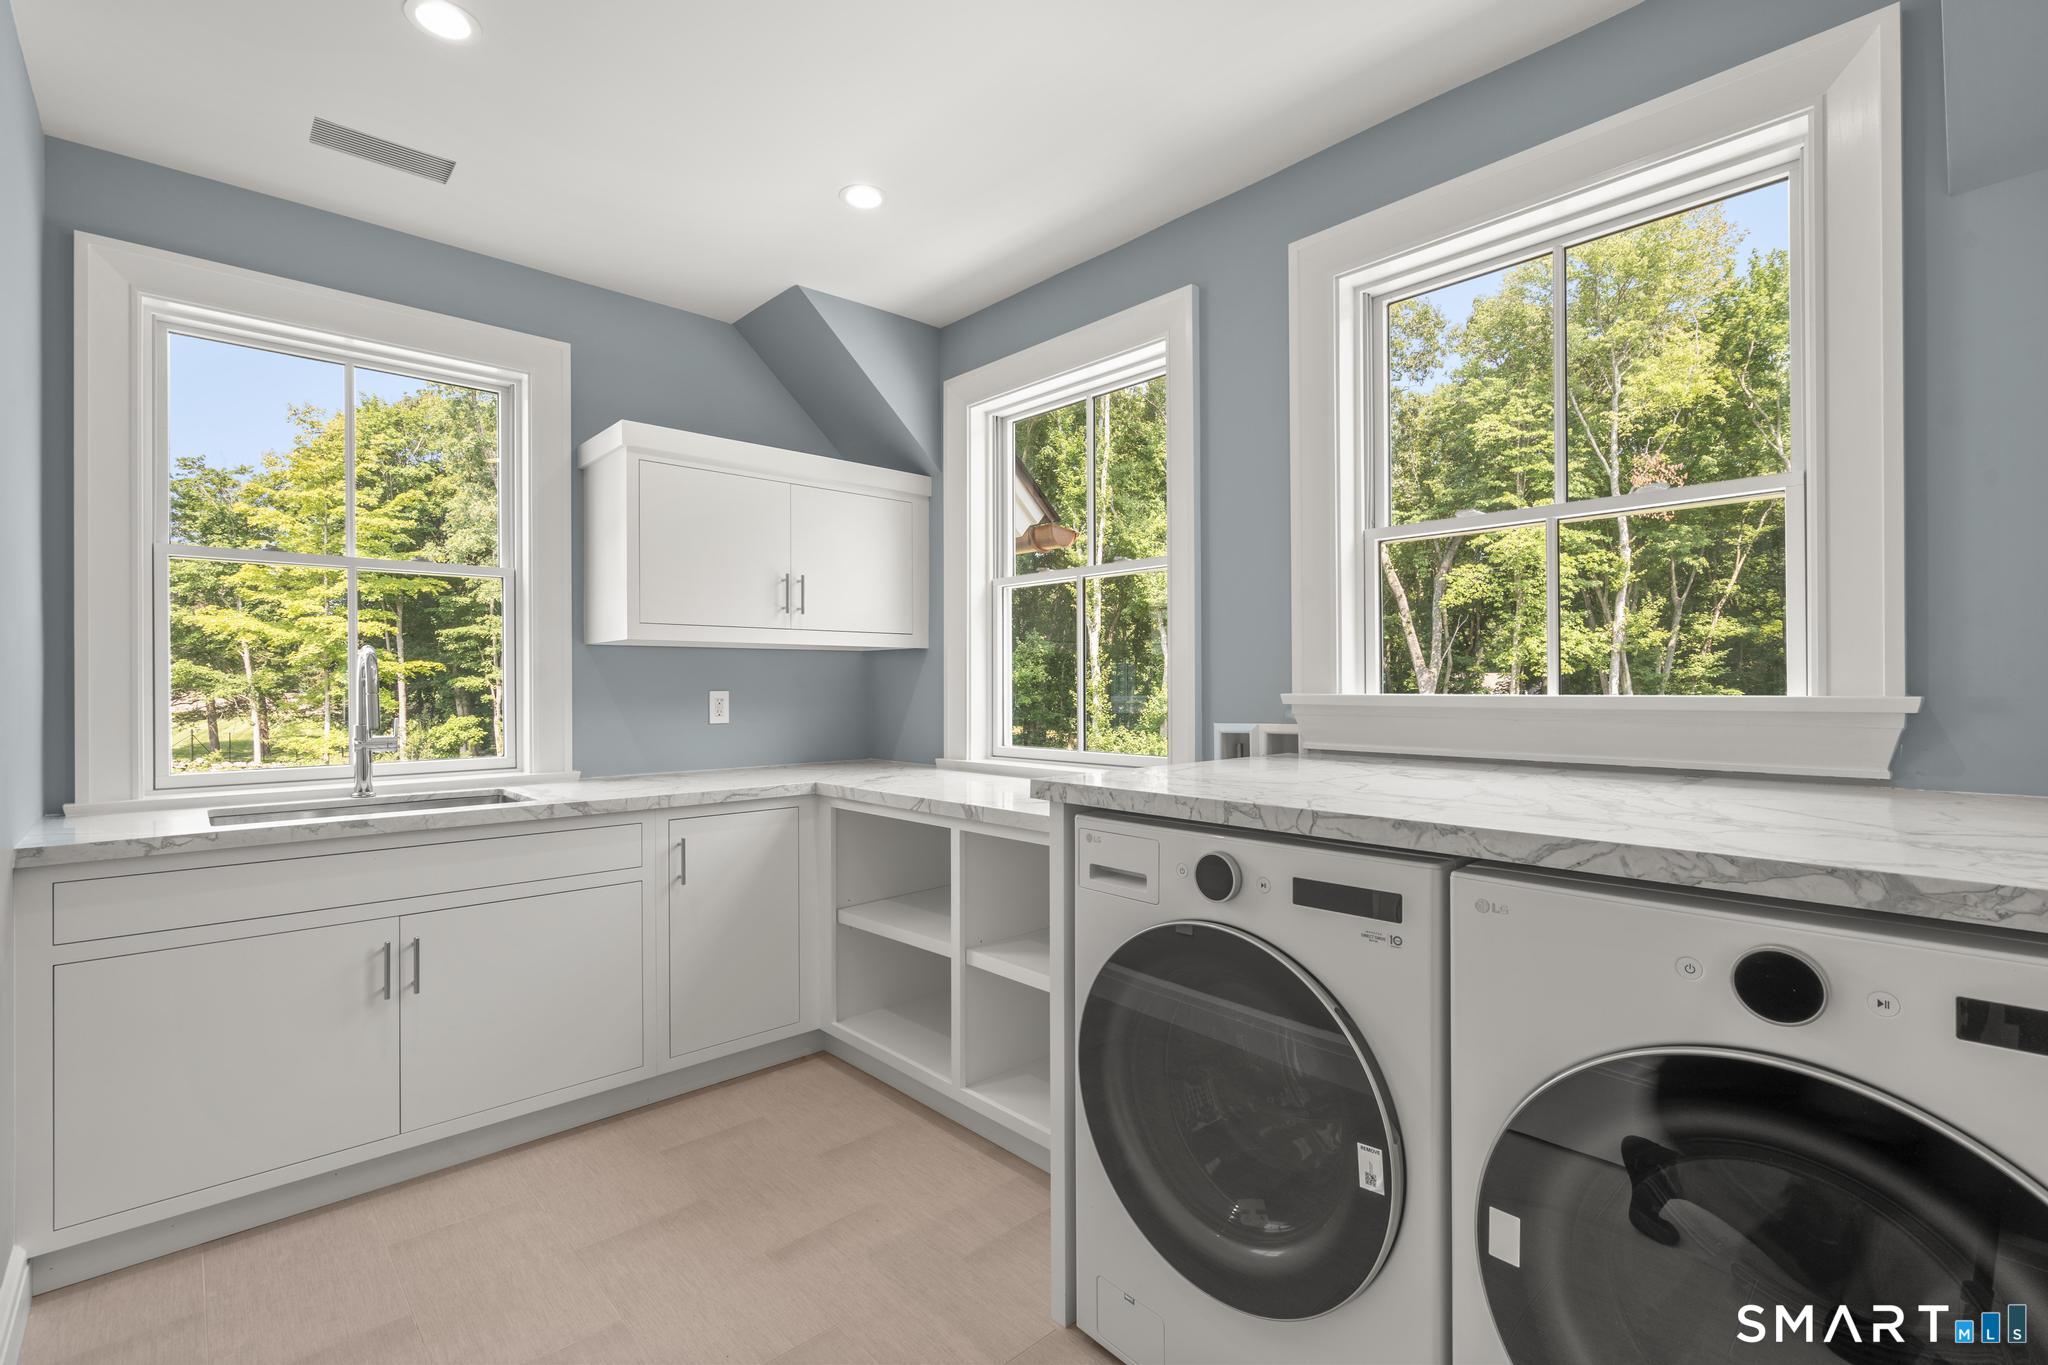
Laundry room with white cabinetry, a stone-look counter, front-loading washer and dryer, and large windows.
Vacant room with pale wood floors, French doors, and large windows overlooking trees.
Vacant room with pale hardwood floors, large windows, and glass-paneled French doors.
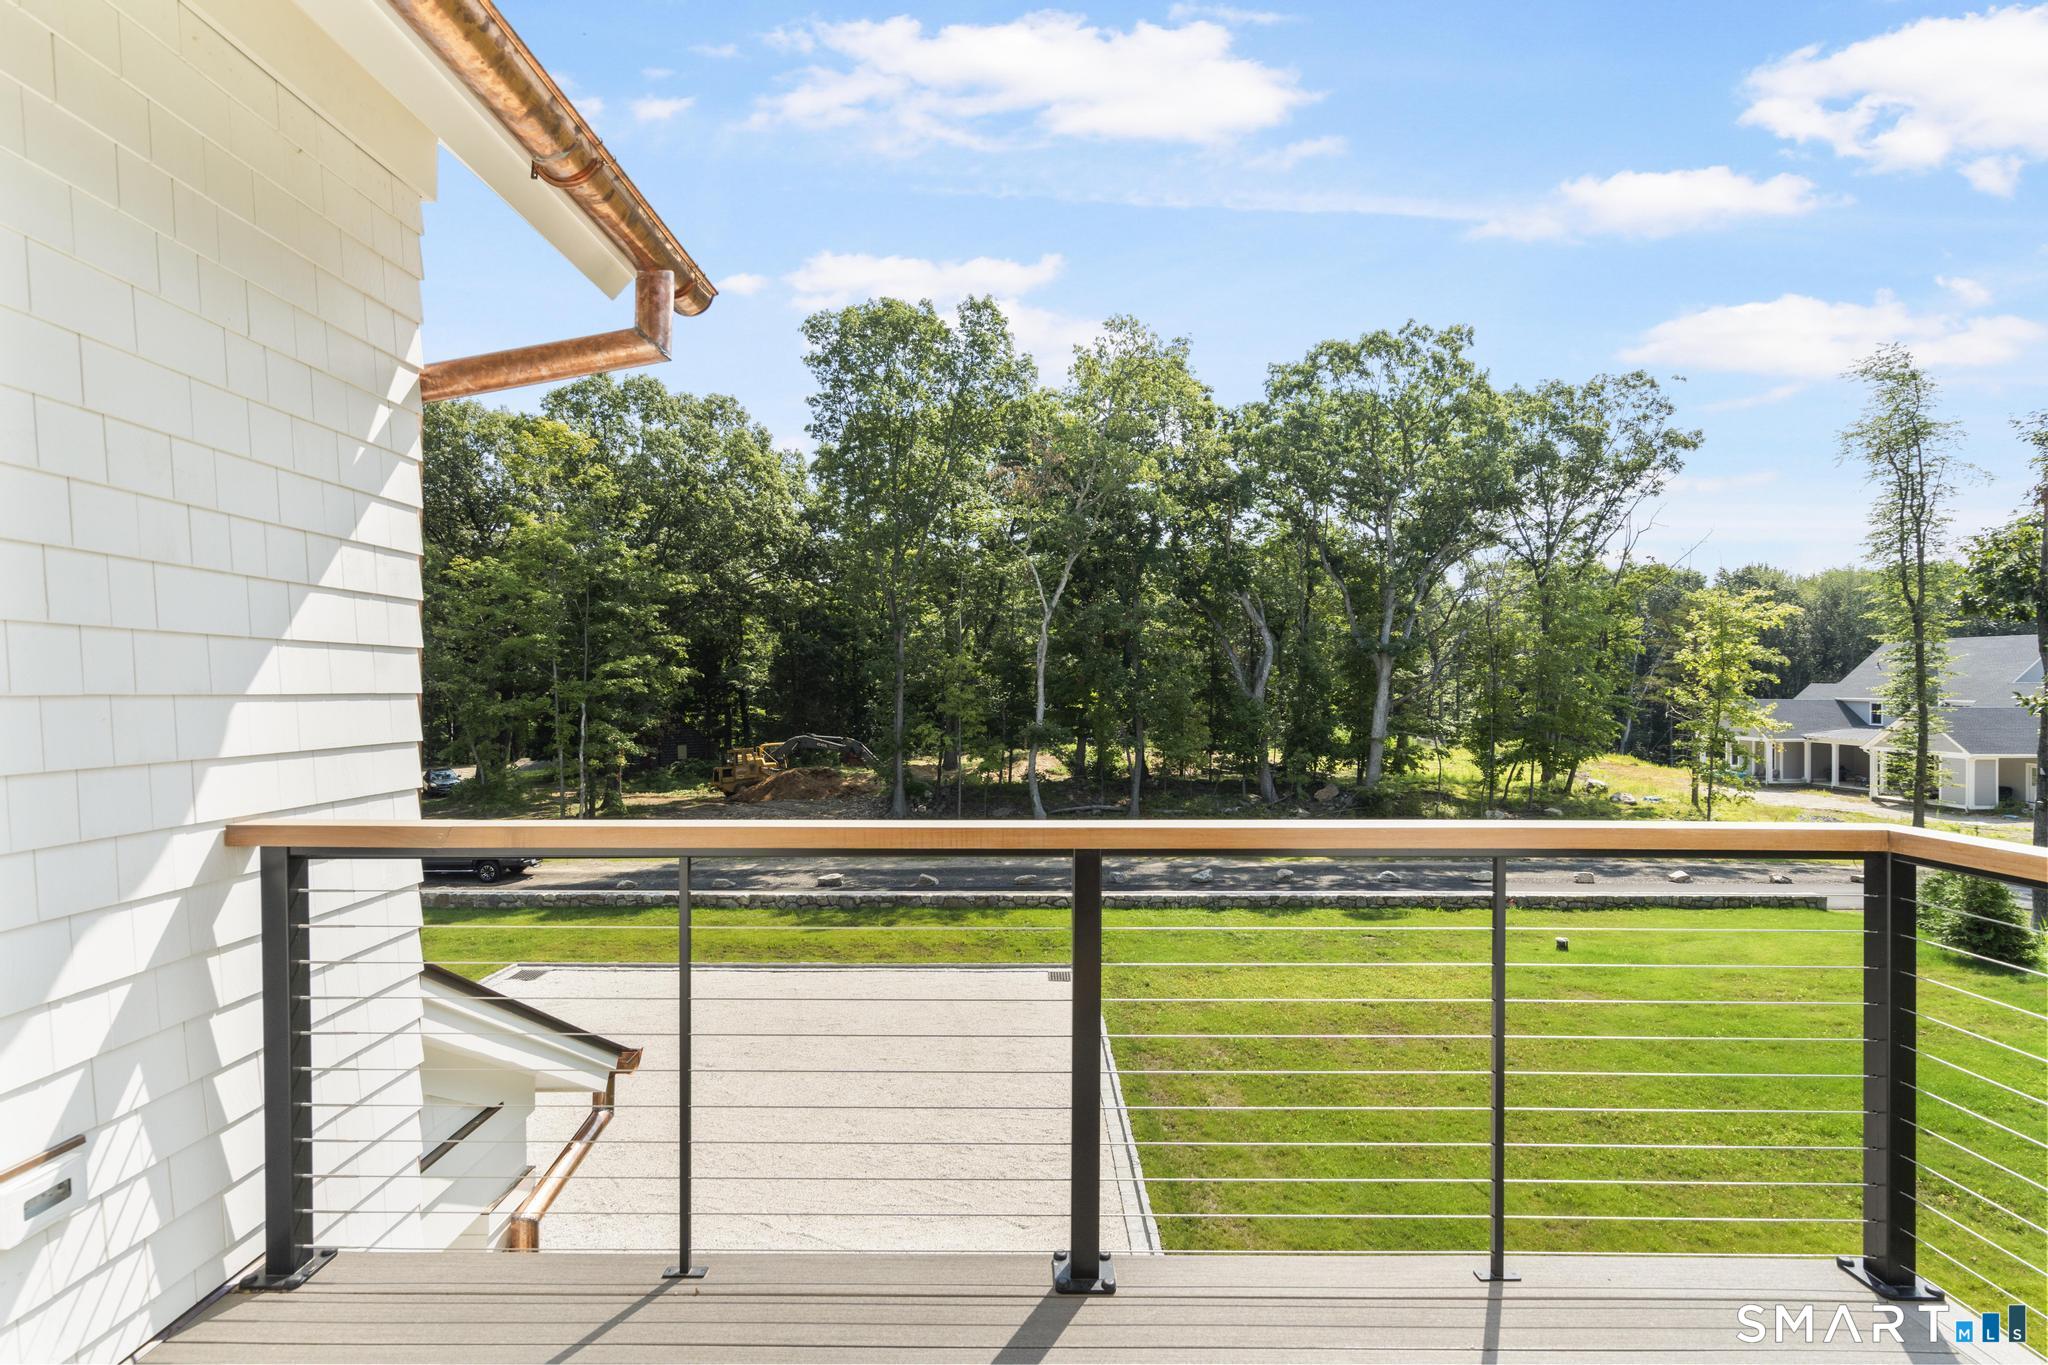
Deck balcony overlooking a green lawn, mature trees, and a neighboring home.
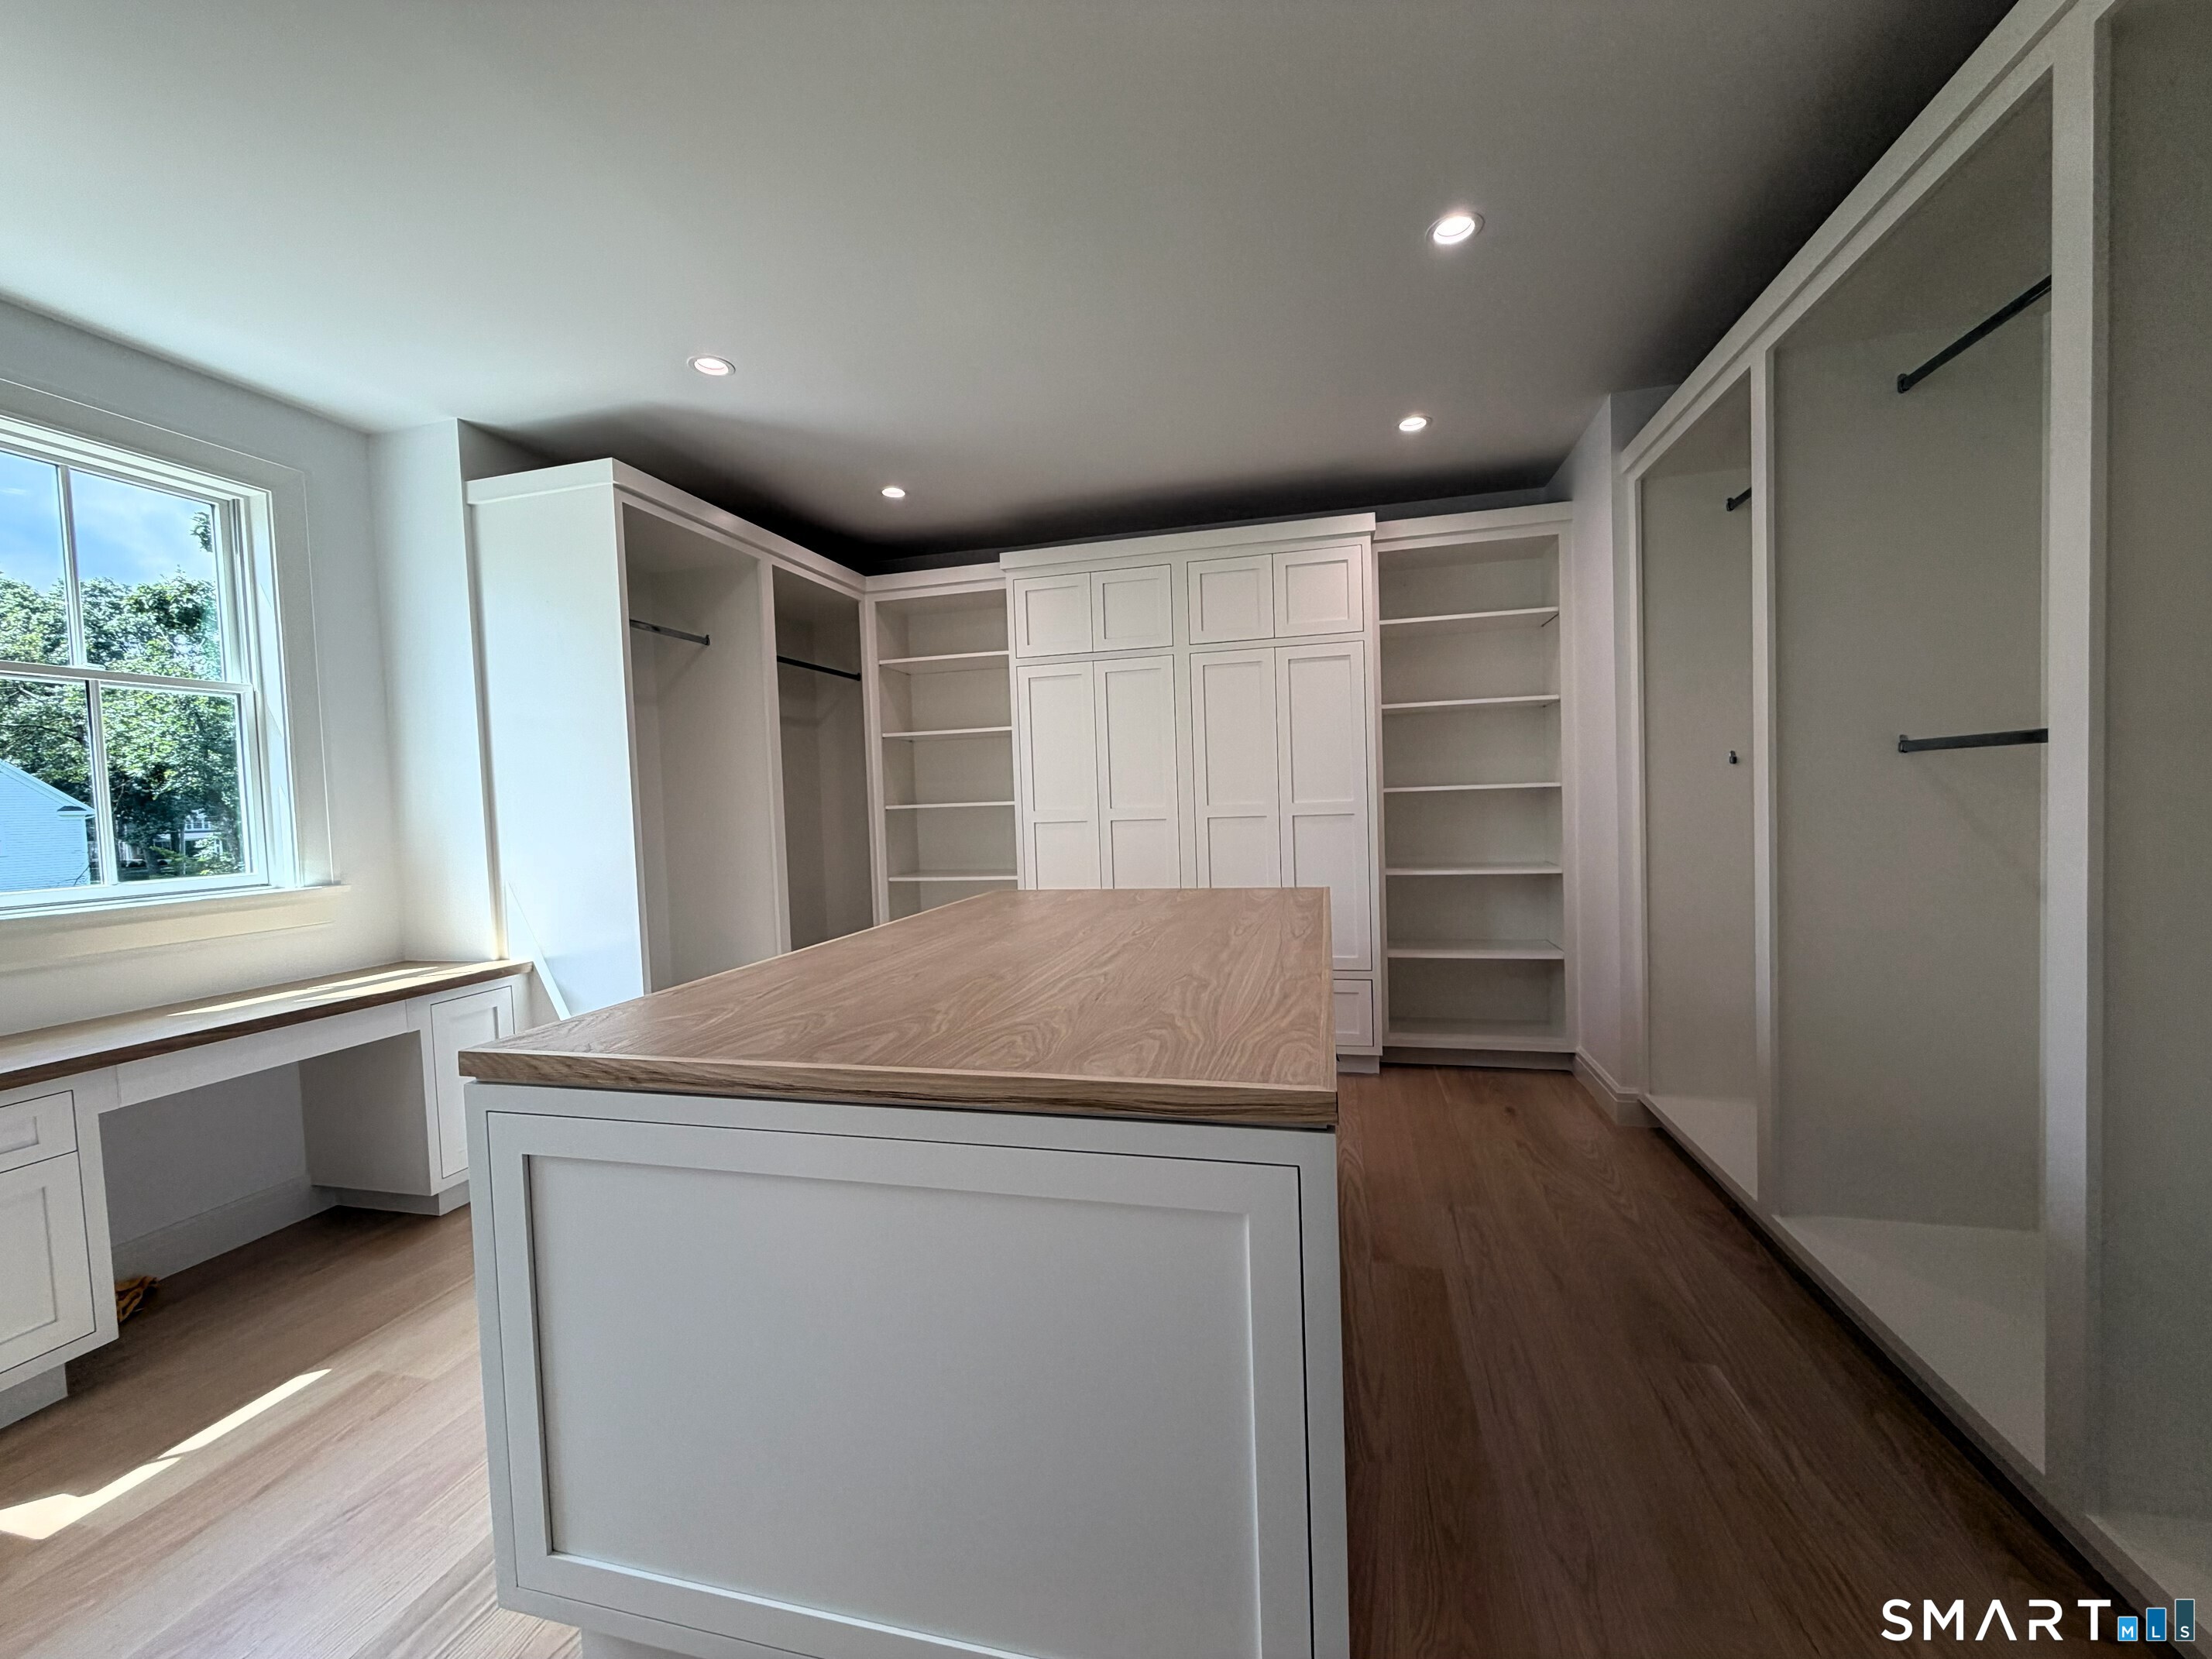
Walk-in closet with a large wood-topped island, white built-ins, and a window-side desk.
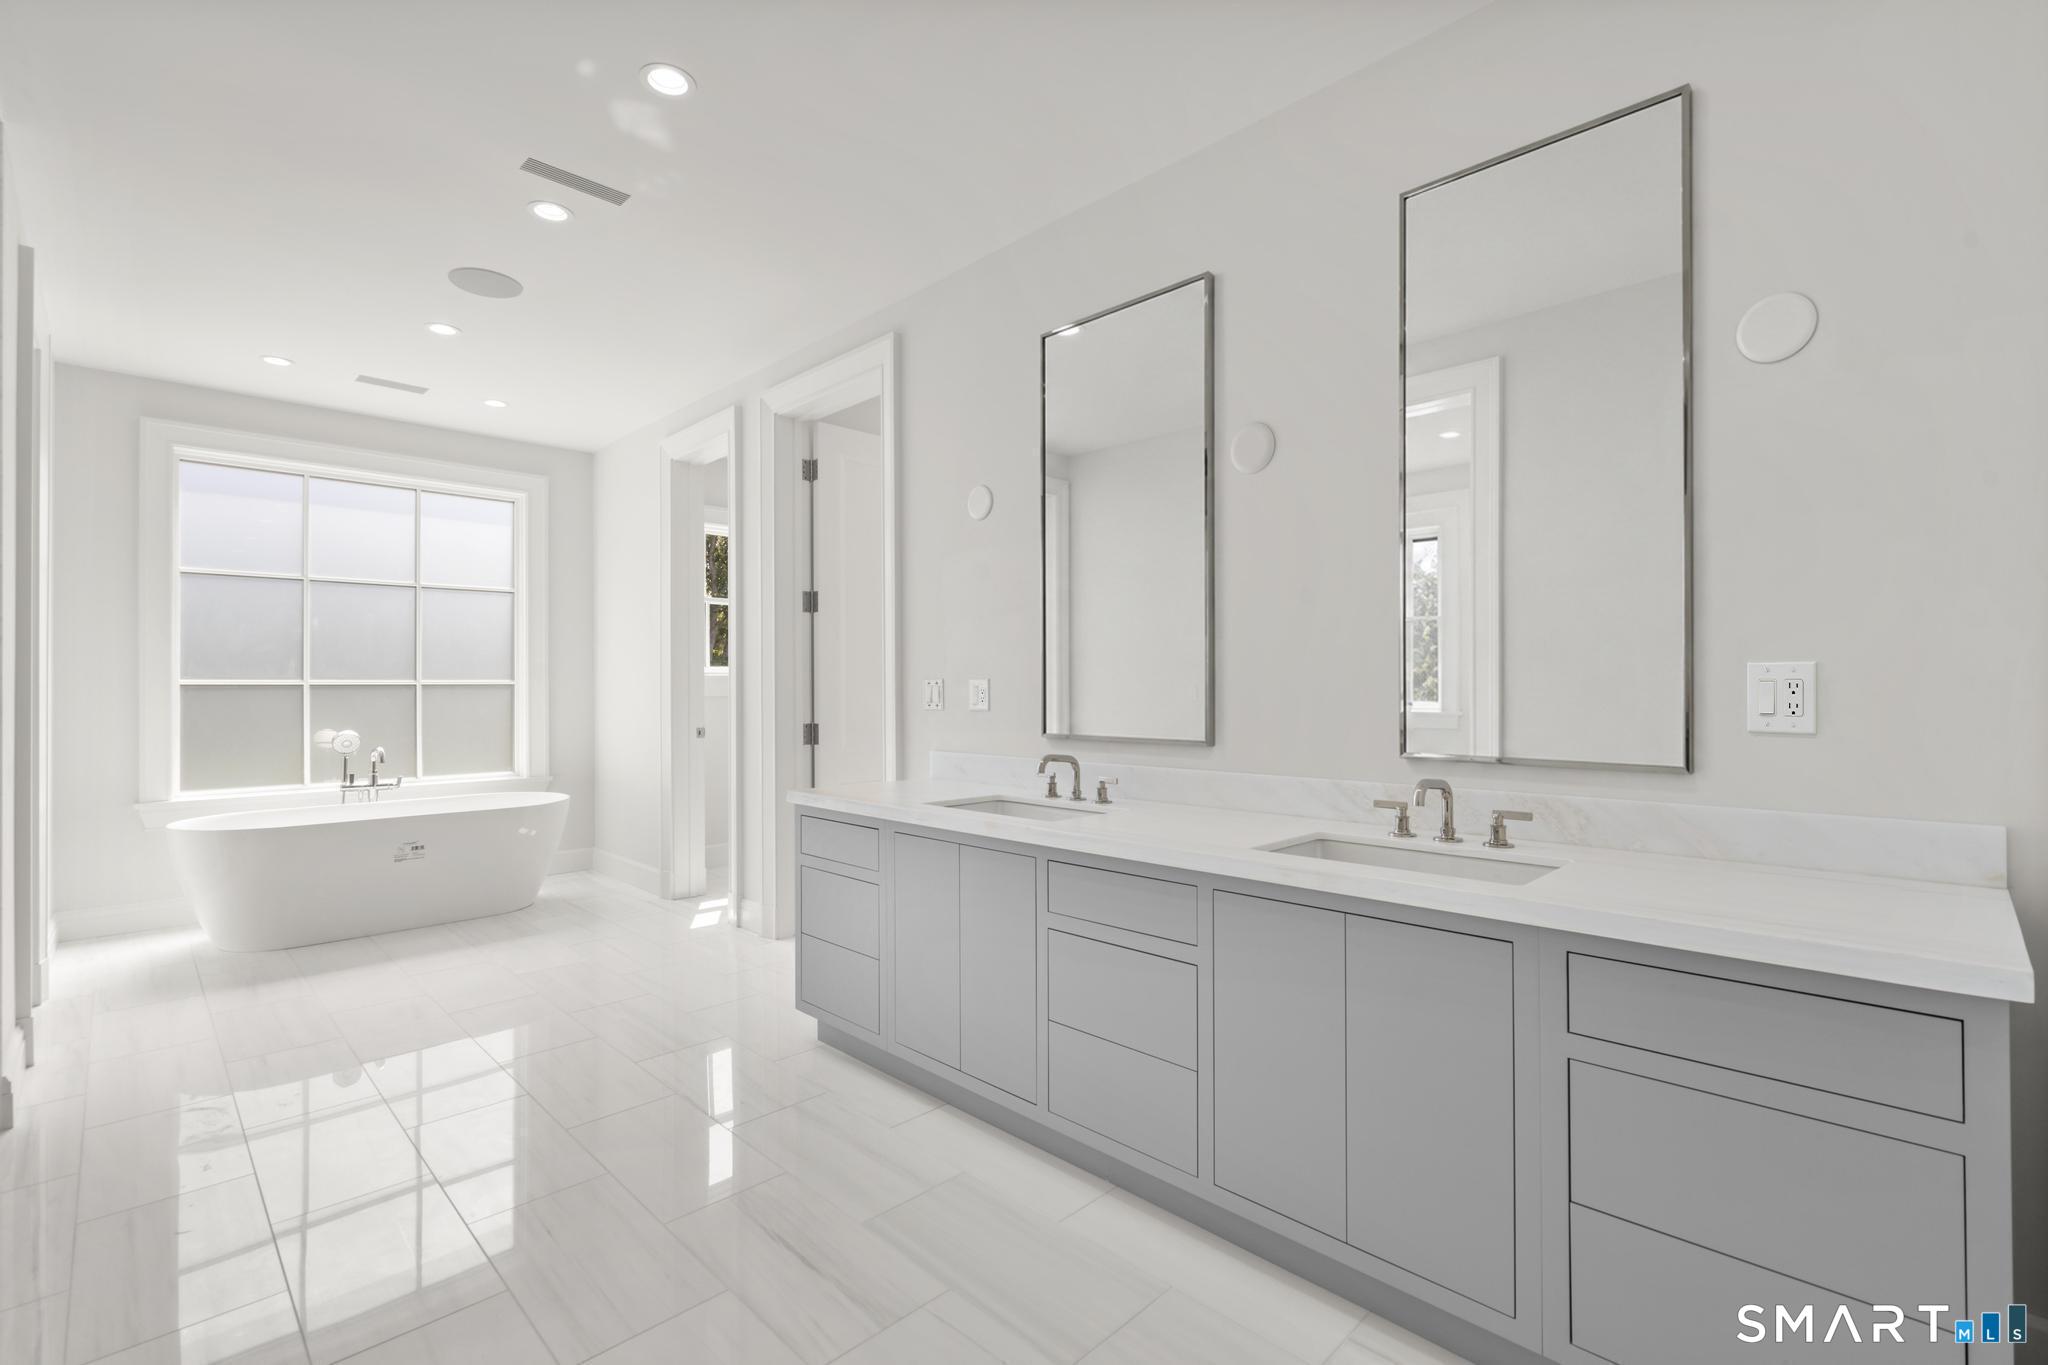
Bright bathroom with a freestanding tub beneath a window and a long double-sink vanity.
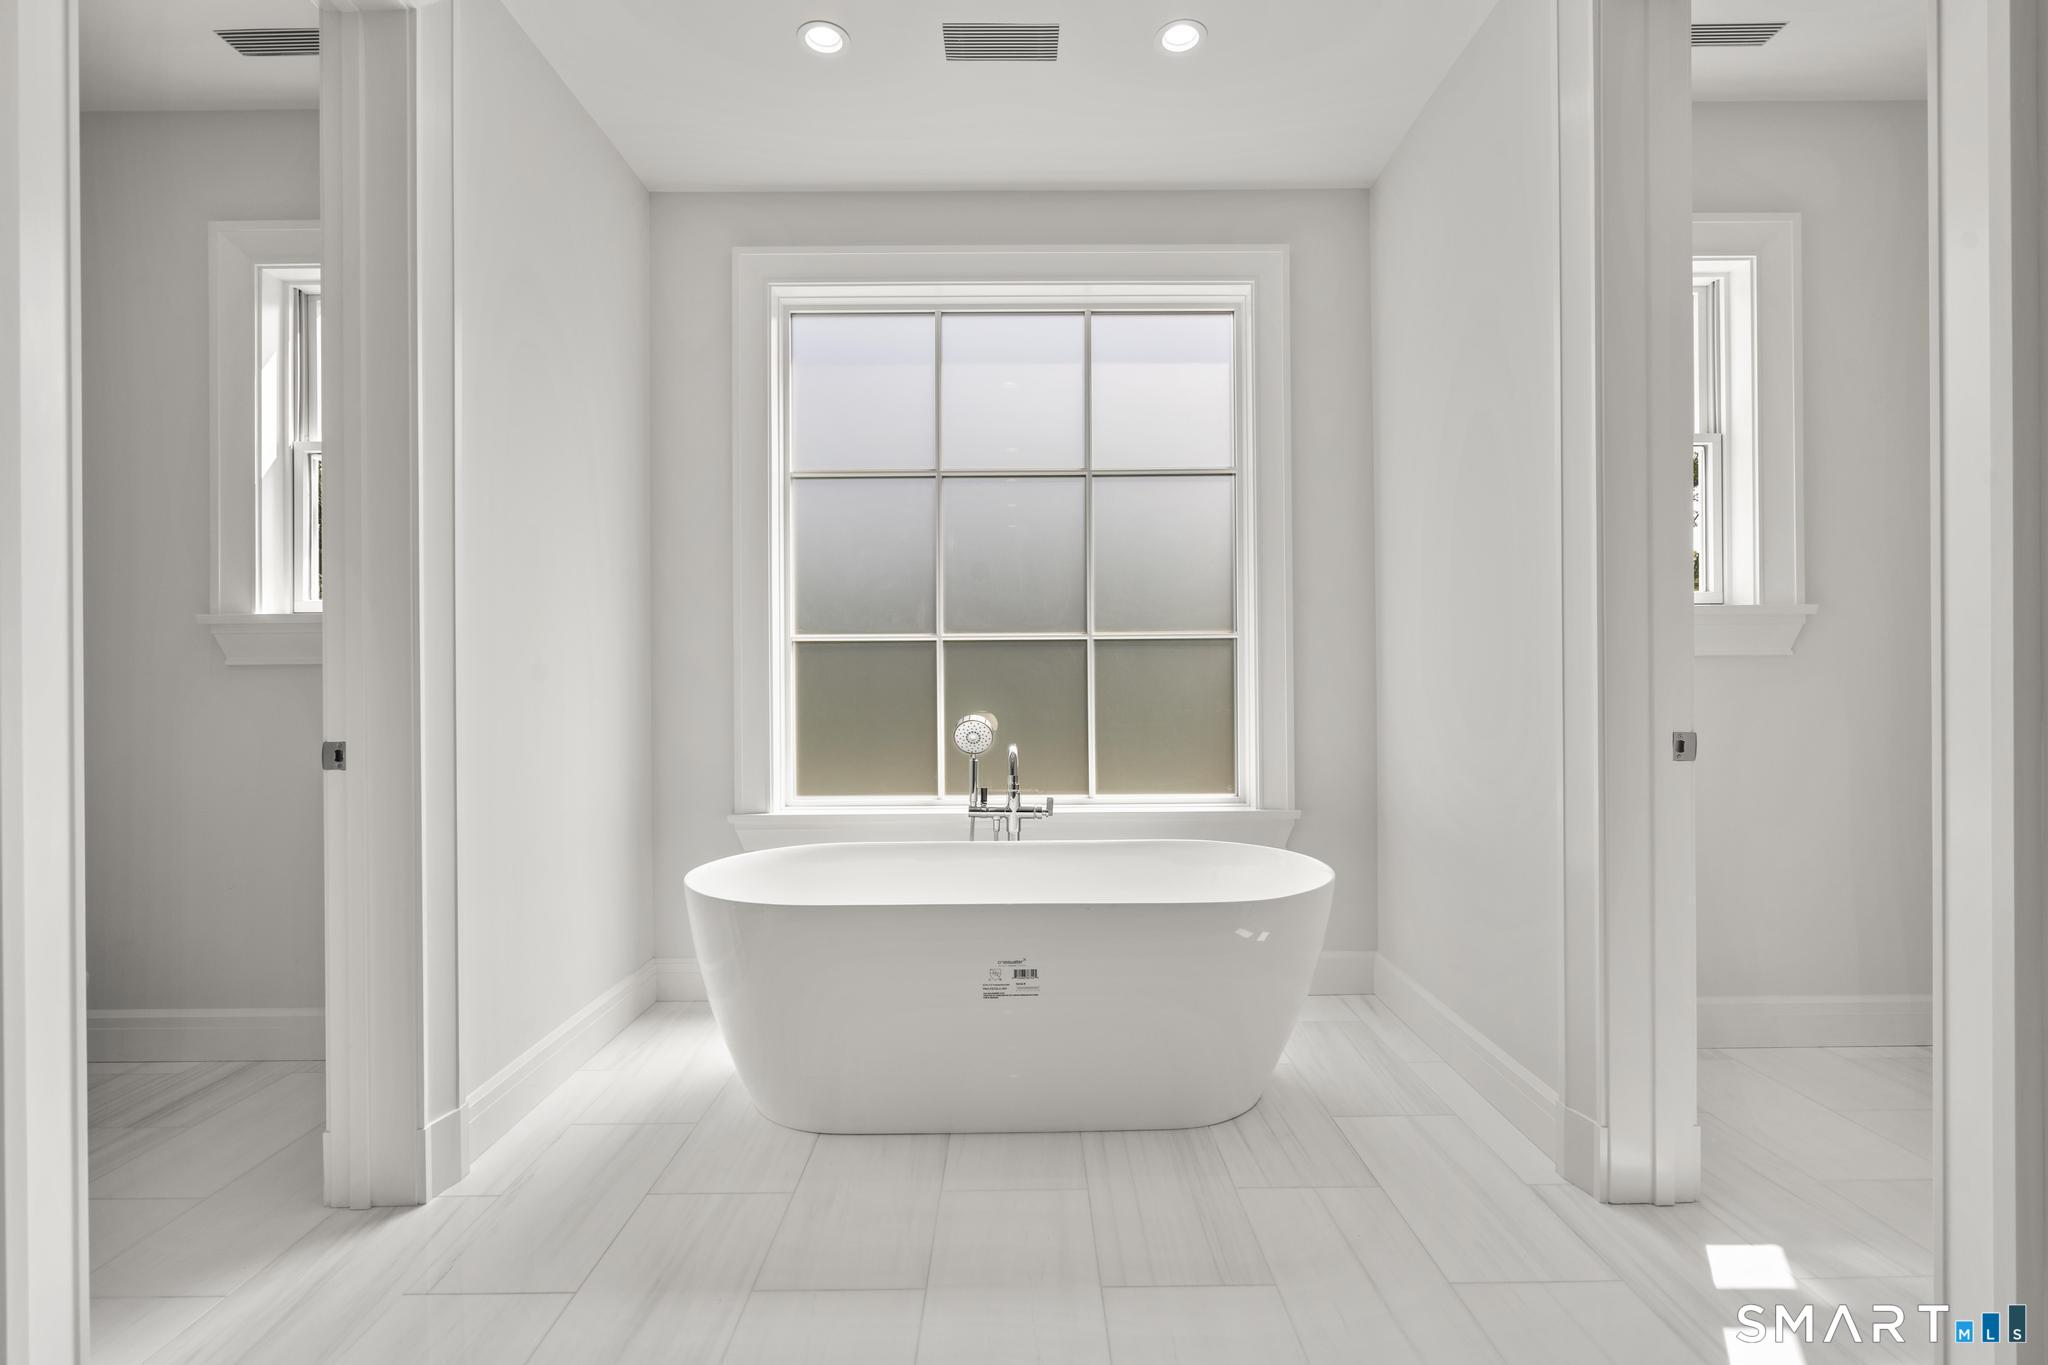
Bathroom with a freestanding soaking tub beneath a large divided-pane window.
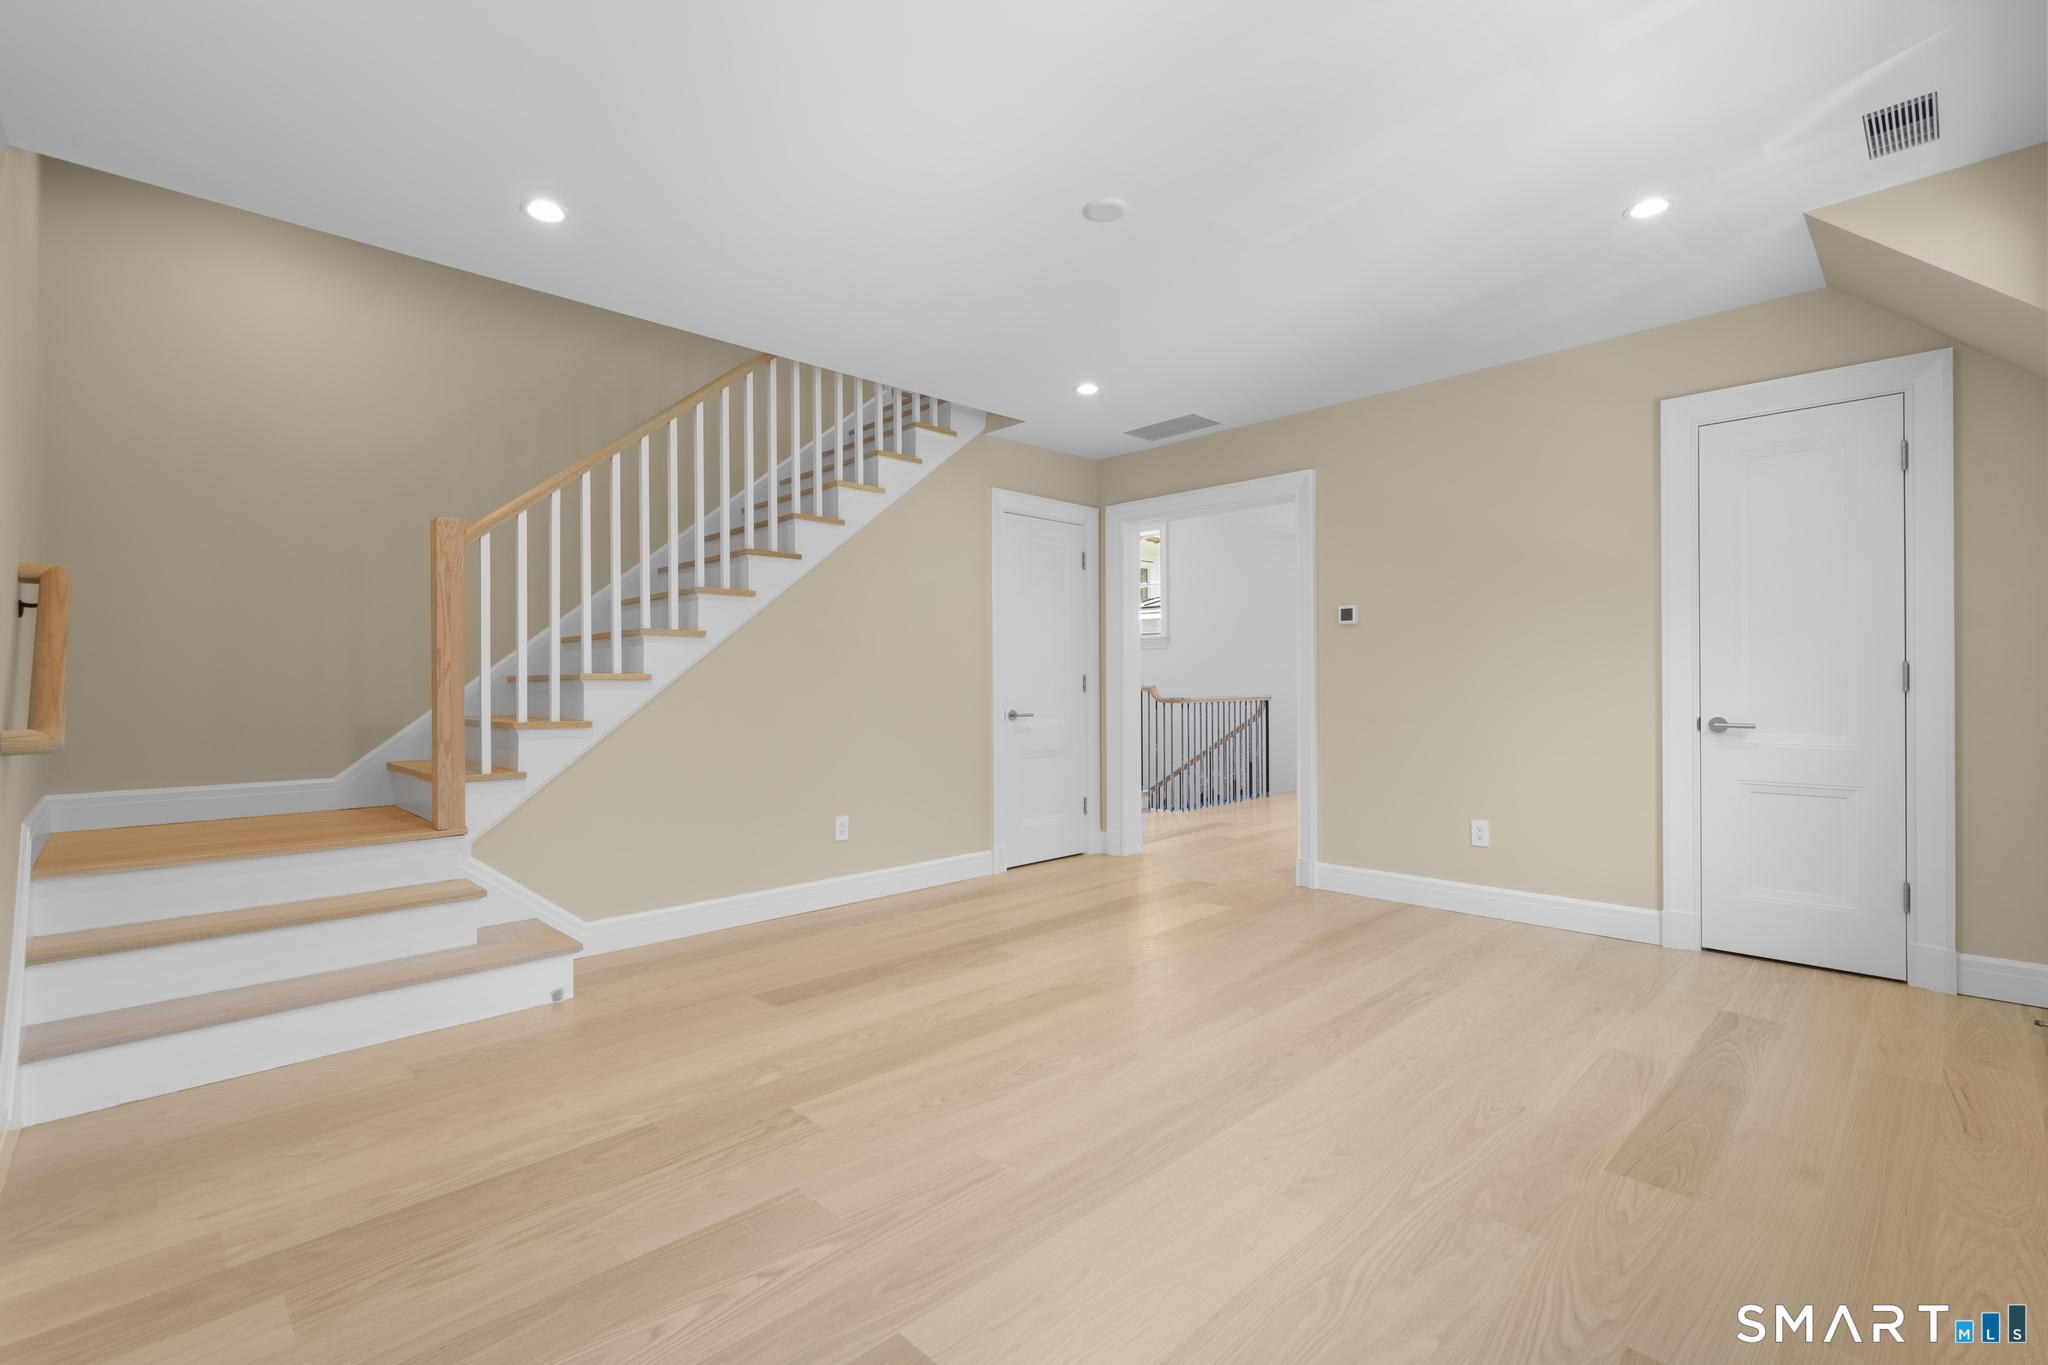
Empty foyer with light hardwood floors and a staircase with wood handrails and white balusters.
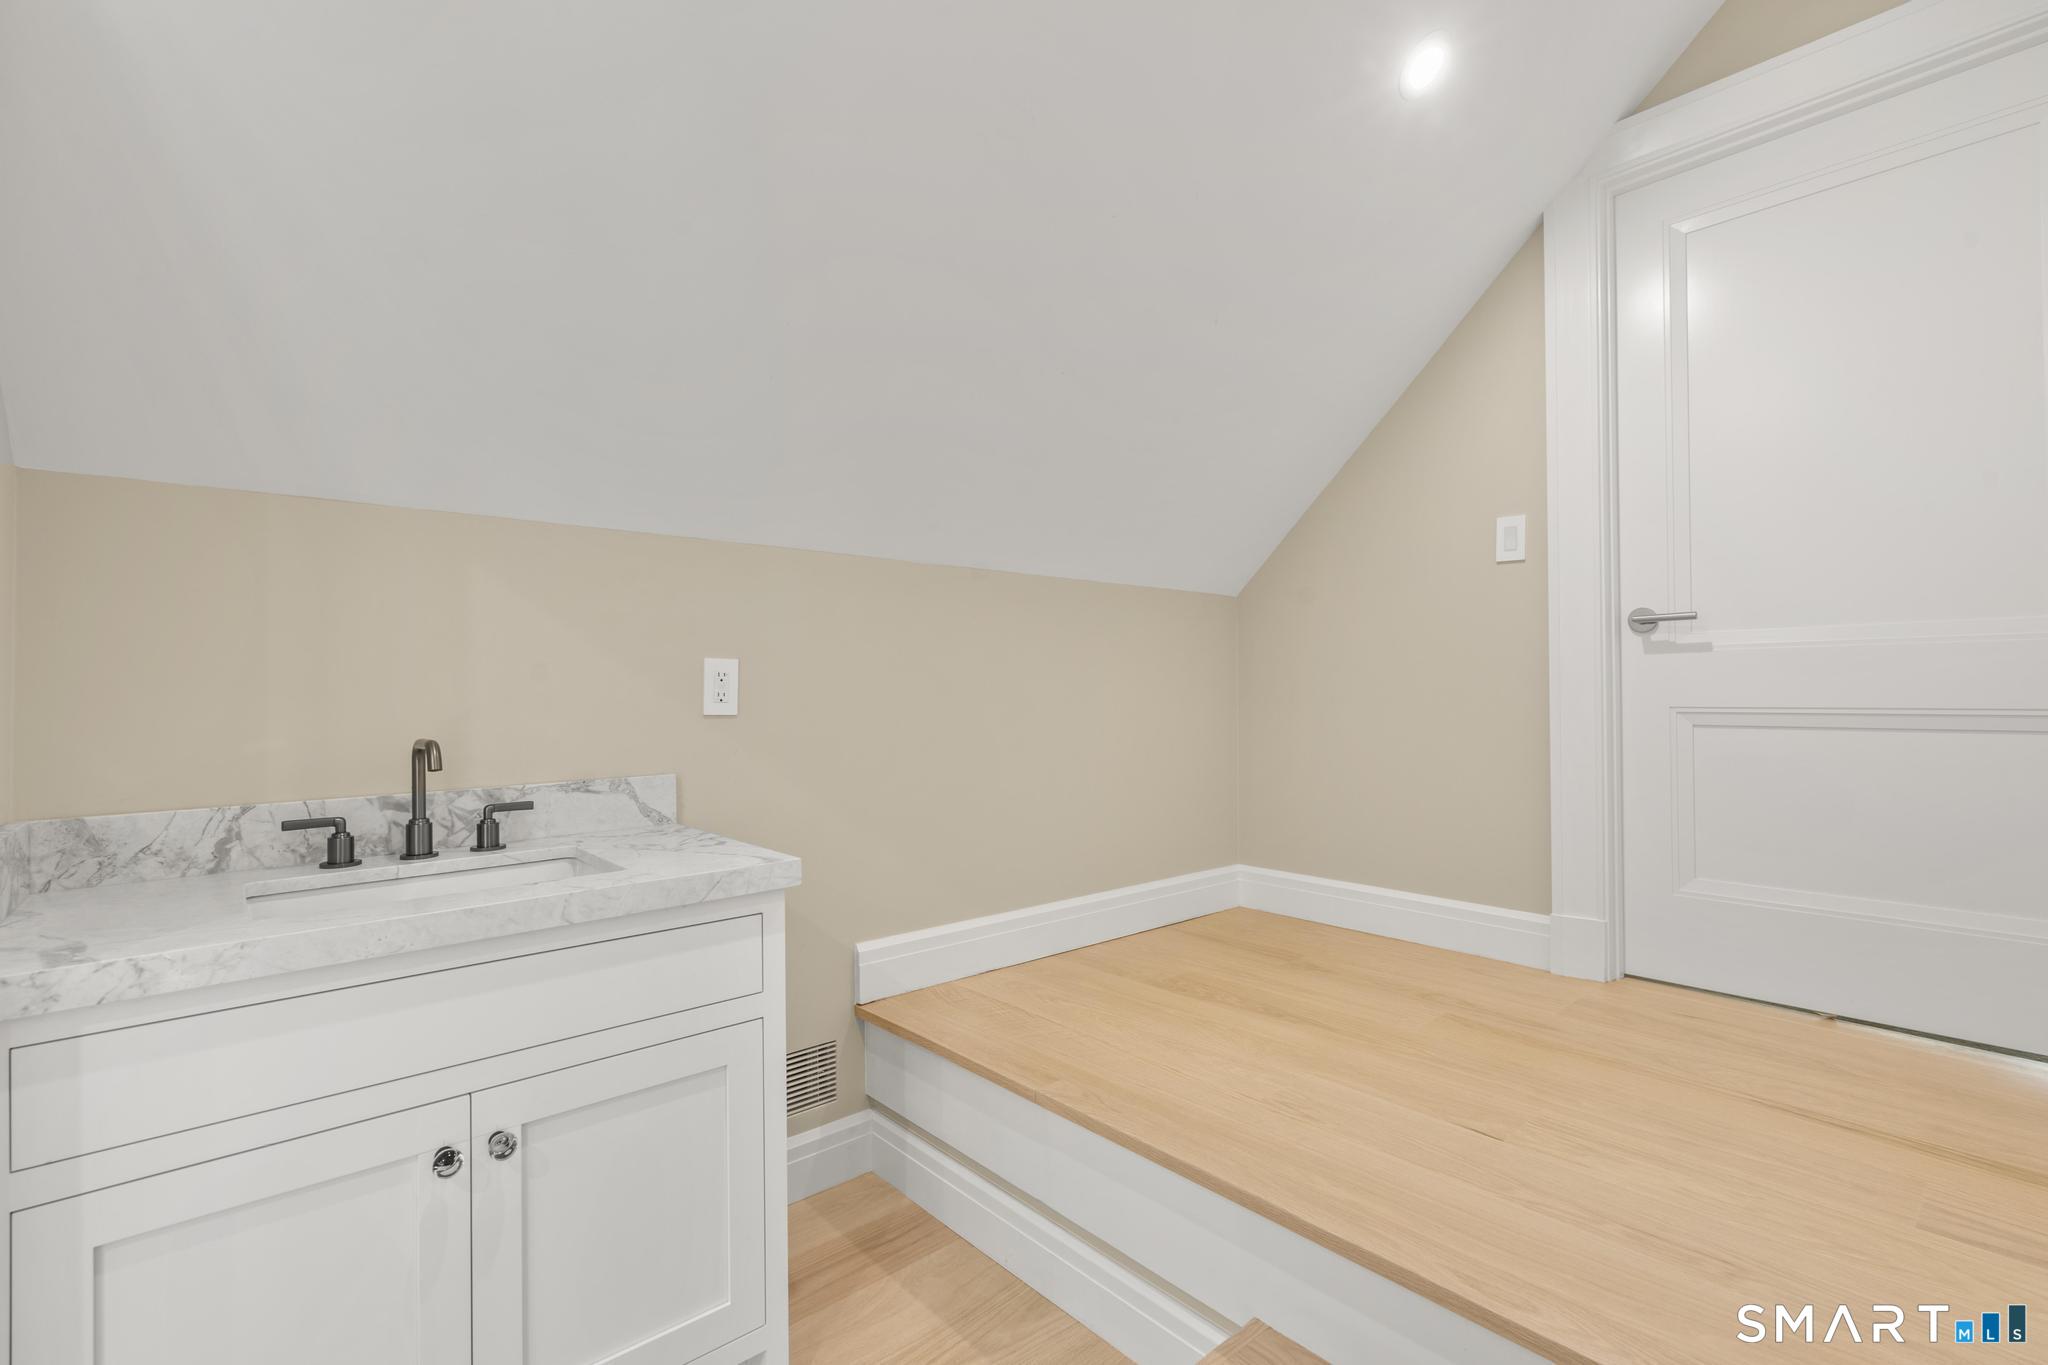
Bathroom with a marble-topped vanity and a raised wood platform beneath a sloped ceiling.
Basement mechanical room with a large water heater, boiler, exposed plumbing, and HVAC equipment.
White two-story home with dark gabled roofs, broad driveway, stone walls, and manicured lawn.
White multi-story house with three garage doors and a broad paved driveway.
White two-story home with multiple gables, an attached garage, gravel drive, and stone retaining wall.
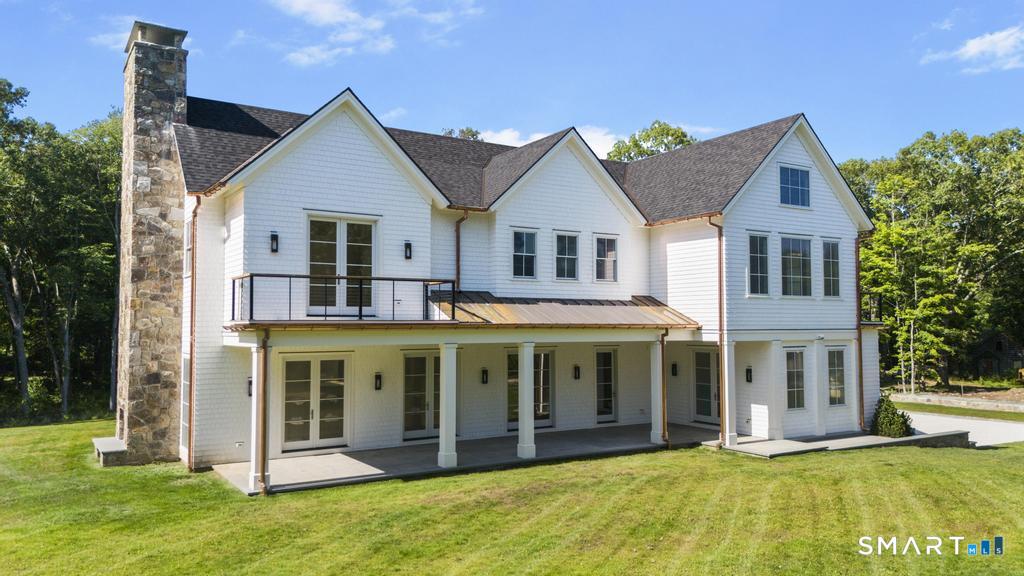
White two-story house with a tall stone chimney, upper balcony, and covered rear patio.
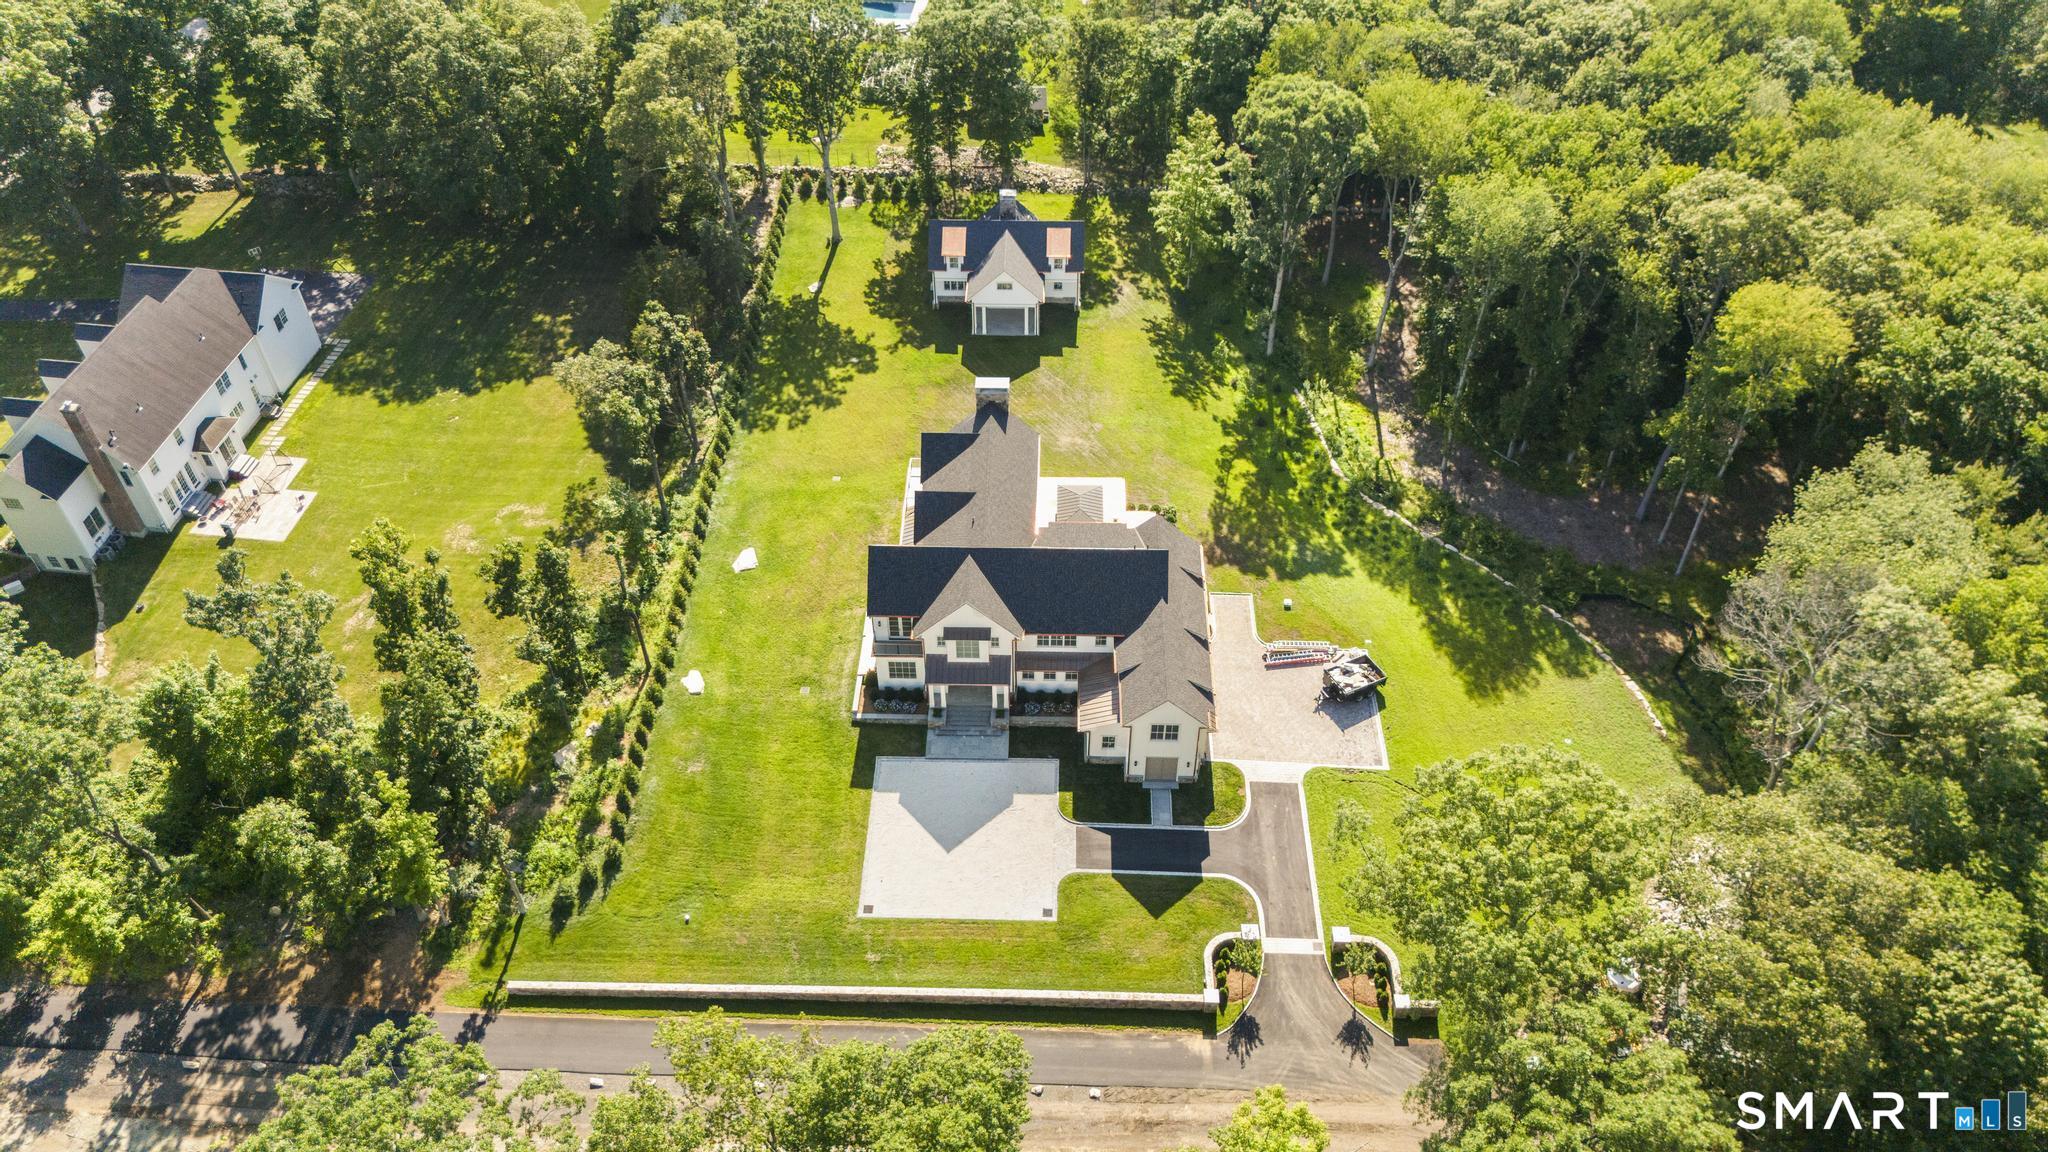
Aerial view of a large house on a spacious, tree-lined lot with a broad driveway and patio.
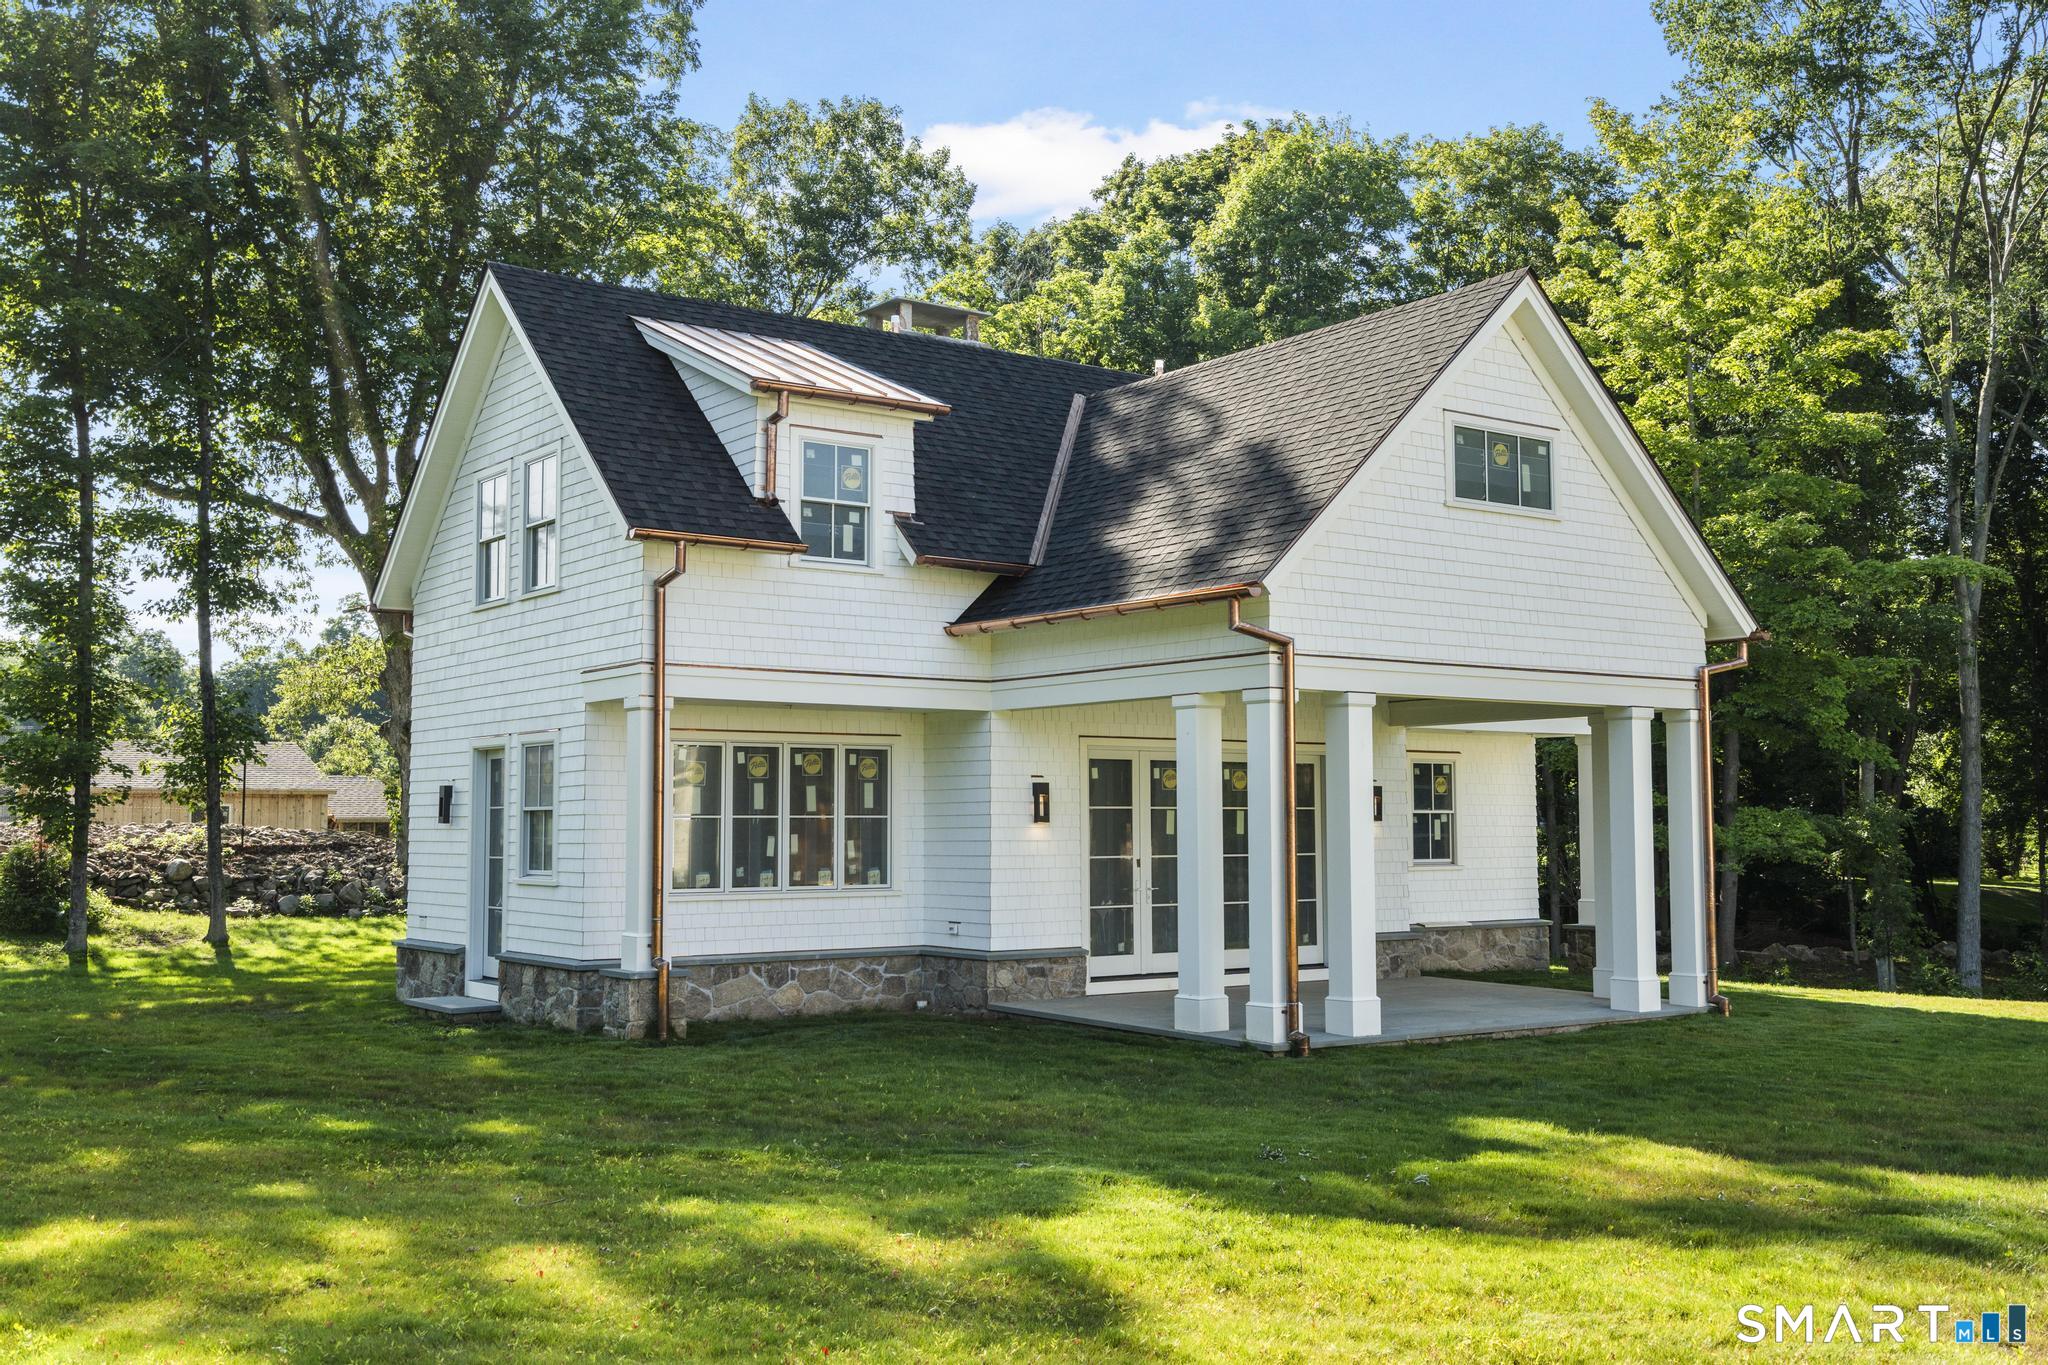
White two-story shingle house with dark gabled roofs, copper gutters, and a columned covered porch.
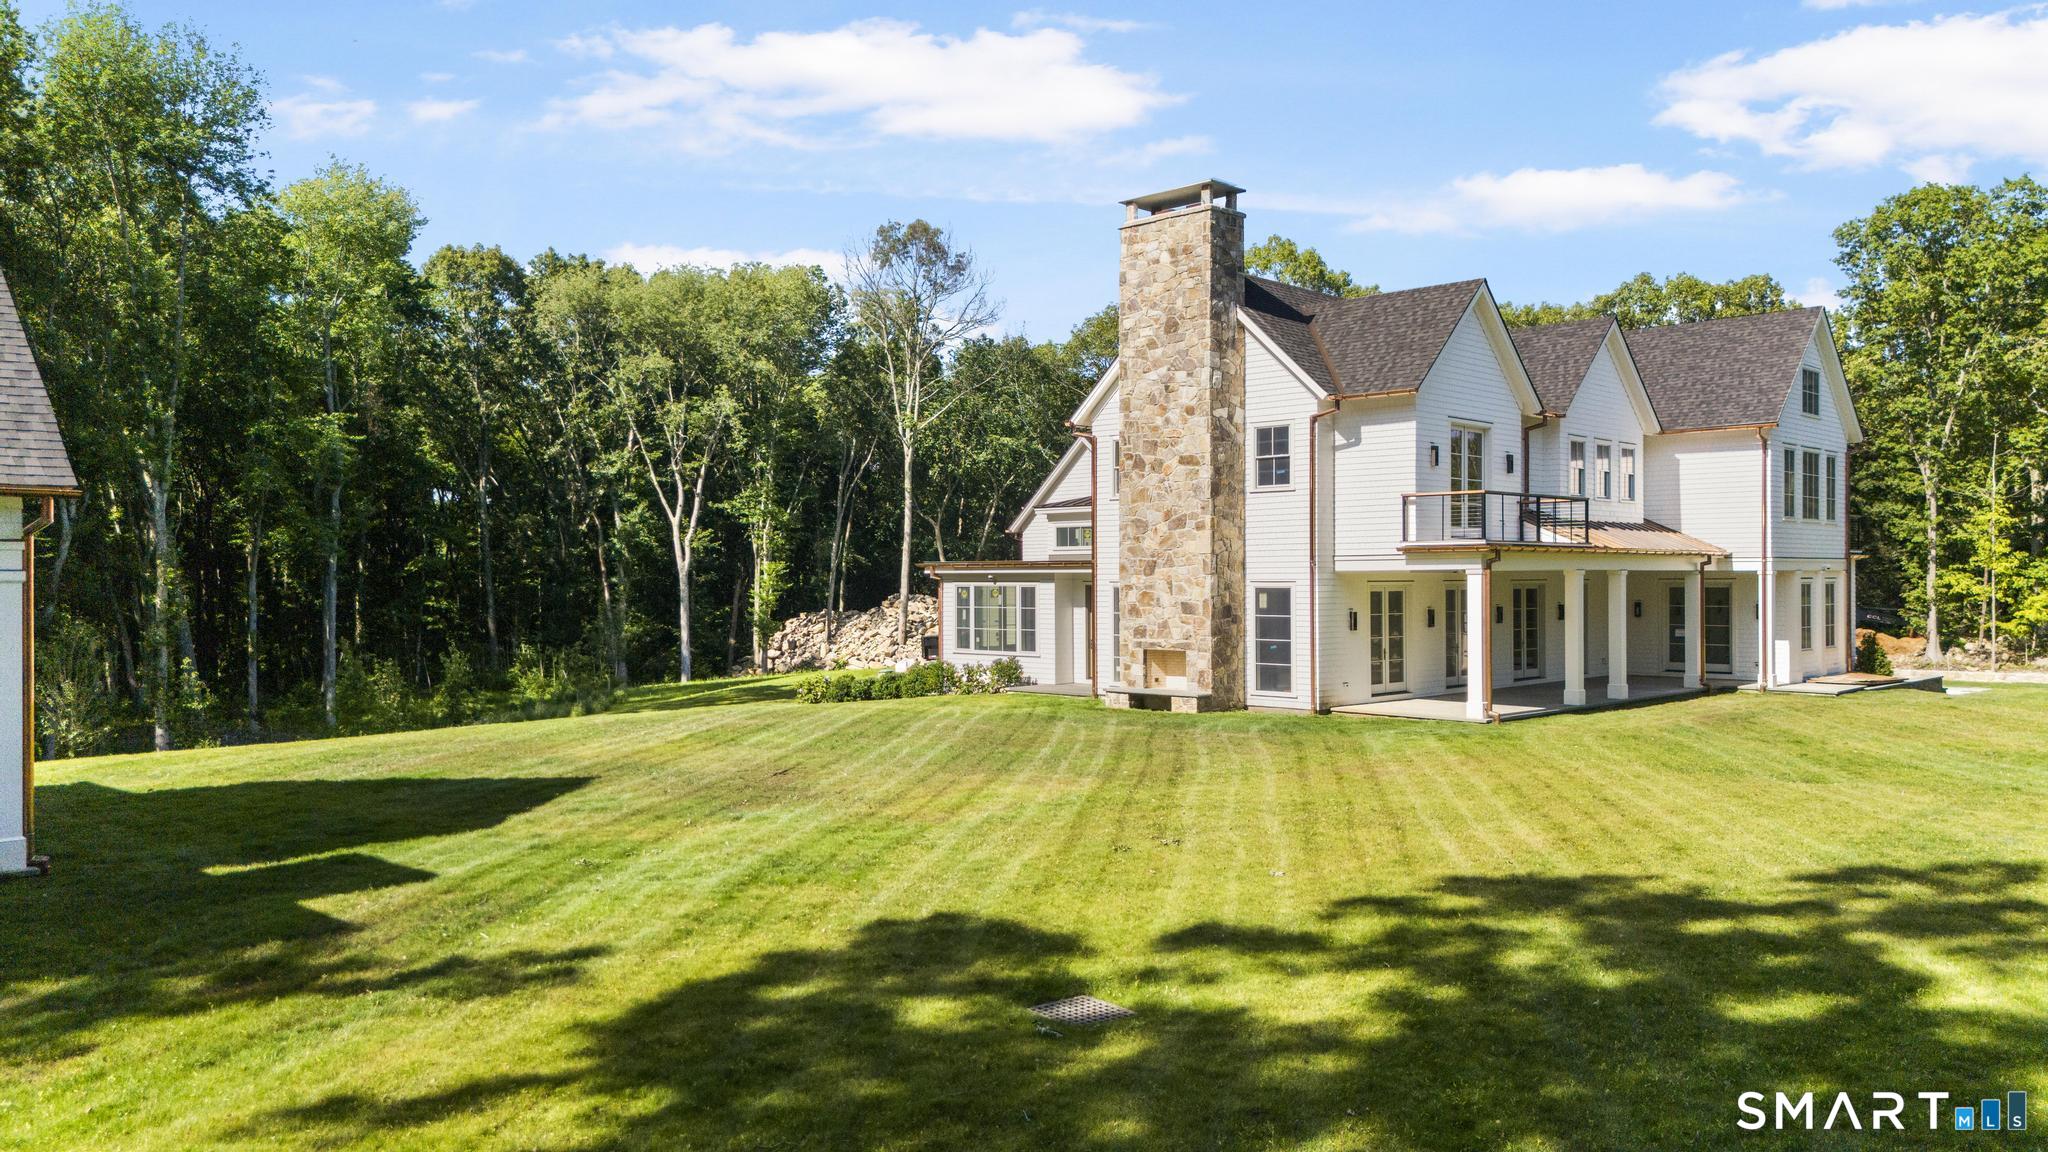
White multi-gabled home with a tall stone chimney and covered porch, set beyond a broad lawn and woods.
SEE ALL PHOTOS
Large white house with gray roofs, copper accents, landscaped lawn, and broad paved driveway.
Bright kitchen with a large wood island, white cabinets, double ovens, and high windows overlooking trees.
Bright kitchen with a large walnut island, white cabinets, and clerestory windows.
Modern kitchen with a wood-paneled island, white cabinets, and high clerestory windows.
Empty bright room with hardwood floors, white ceiling beams, and French doors opening to the lawn.
Vacant living room with pale hardwood floors, a stone fireplace, and tall French doors.
Vacant living room with a large stone fireplace, hardwood floors, and French doors overlooking the lawn.
Mudroom with gray built-in storage, a wood-topped bench, and pale herringbone flooring.
White kitchen with built-in shelves, a stainless steel sink and dishwasher, and windows overlooking trees.
Butler’s pantry with blue-gray cabinetry, a brass sink, white counters, and glass-front cabinets.
Vacant room with pale hardwood floors, a tray ceiling, and three large windows overlooking trees.
Bright empty room with pale wood floors, tall windows, and glass double doors to a covered outdoor area.
Empty room with pale wood floors and two windows overlooking leafy trees.
Bathroom with a blue vanity and large window overlooking leafy trees.
Open living room with hardwood floors, stone fireplace, and sweeping staircase.
Two-story foyer with a wood-and-black staircase, opening to a bright kitchen with a wood island.
Entry hall with a white paneled door, pale wood floors, and steps to a windowed landing.
Vacant bedroom with a vaulted ceiling, pale wood floors, and windows overlooking trees.
Bathroom with a white subway-tile tub surround, marble niche, and patterned tile floor.
Empty room with vaulted ceiling and light hardwood floors, viewed toward an open doorway and windows.
Bathroom with a marble-look tiled shower, white vanity, and toilet.
Empty room with pale hardwood floors and a wide window overlooking trees.
Bright white bathroom with a marble vanity, framed mirror, toilet, and window.
Laundry room with white cabinetry, a stone-look counter, front-loading washer and dryer, and large windows.
Vacant room with pale wood floors, French doors, and large windows overlooking trees.
Vacant room with pale hardwood floors, large windows, and glass-paneled French doors.
Deck balcony overlooking a green lawn, mature trees, and a neighboring home.
Walk-in closet with a large wood-topped island, white built-ins, and a window-side desk.
Bright bathroom with a freestanding tub beneath a window and a long double-sink vanity.
Bathroom with a freestanding soaking tub beneath a large divided-pane window.
Empty foyer with light hardwood floors and a staircase with wood handrails and white balusters.
Bathroom with a marble-topped vanity and a raised wood platform beneath a sloped ceiling.
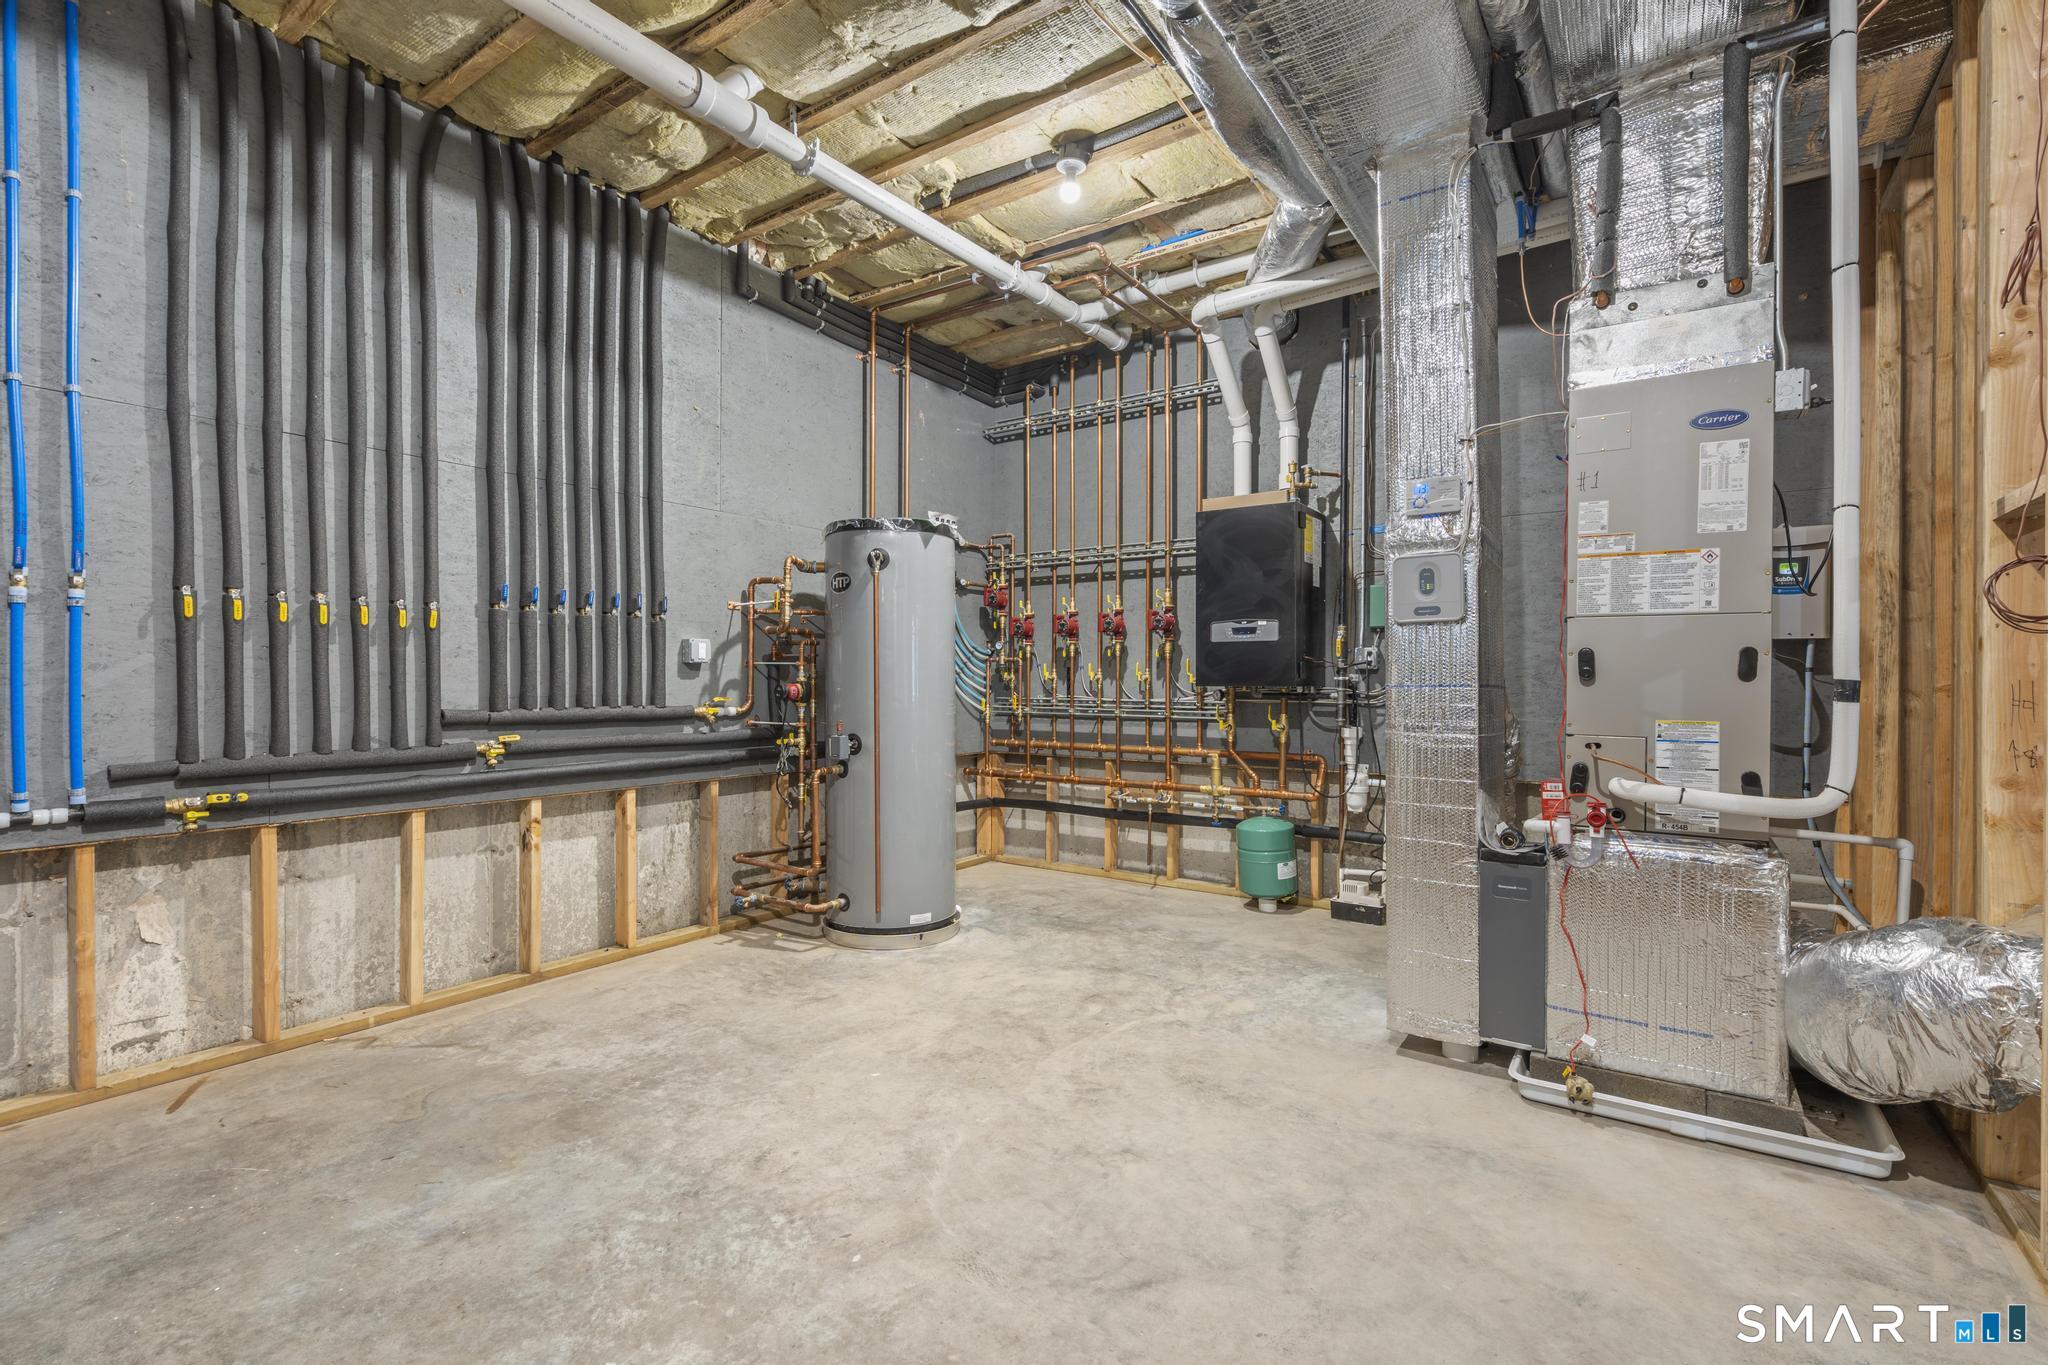
Basement mechanical room with a large water heater, boiler, exposed plumbing, and HVAC equipment.
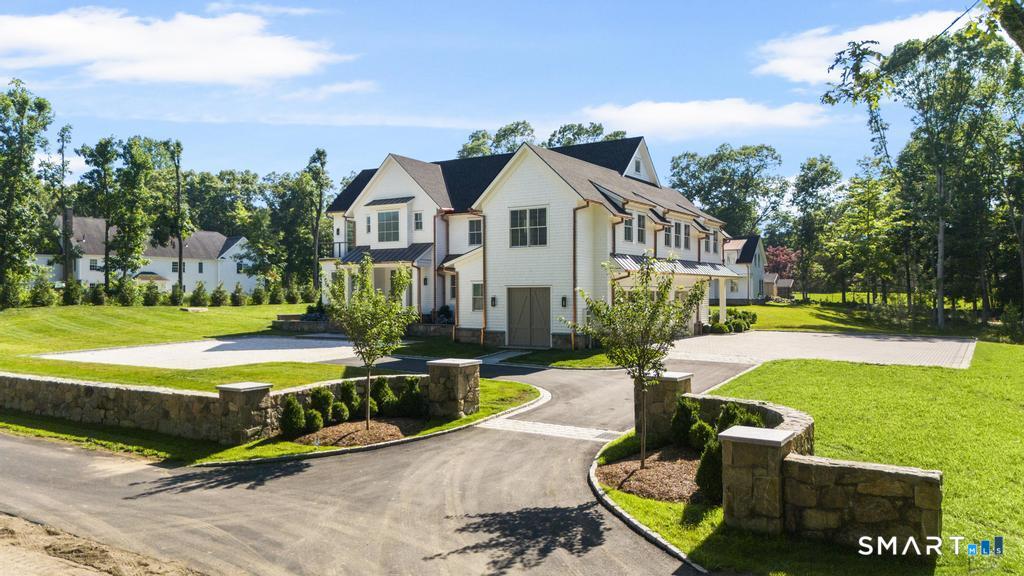
White two-story home with dark gabled roofs, broad driveway, stone walls, and manicured lawn.
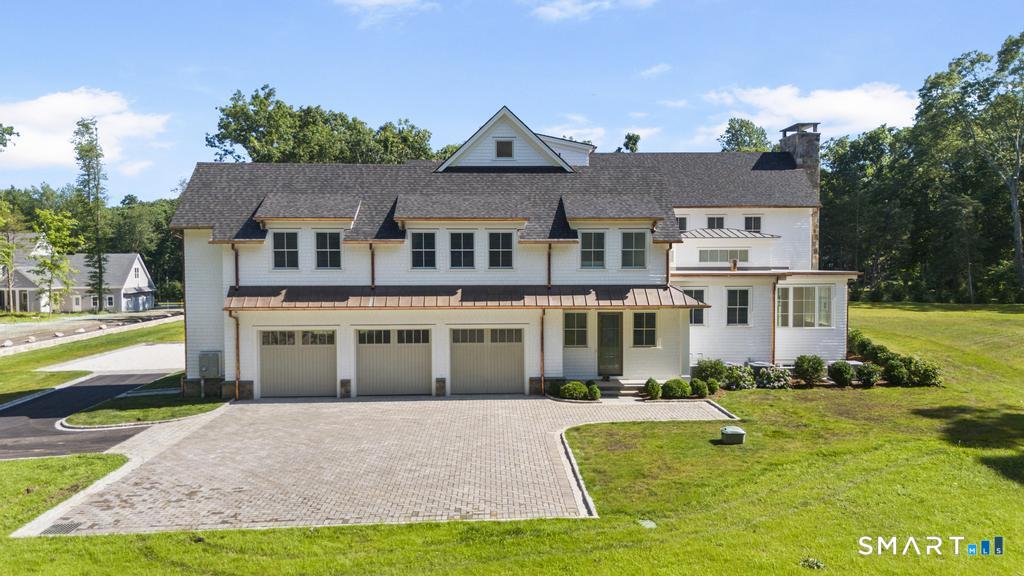
White multi-story house with three garage doors and a broad paved driveway.
White two-story home with multiple gables, an attached garage, gravel drive, and stone retaining wall.
White two-story house with a tall stone chimney, upper balcony, and covered rear patio.
Aerial view of a large house on a spacious, tree-lined lot with a broad driveway and patio.
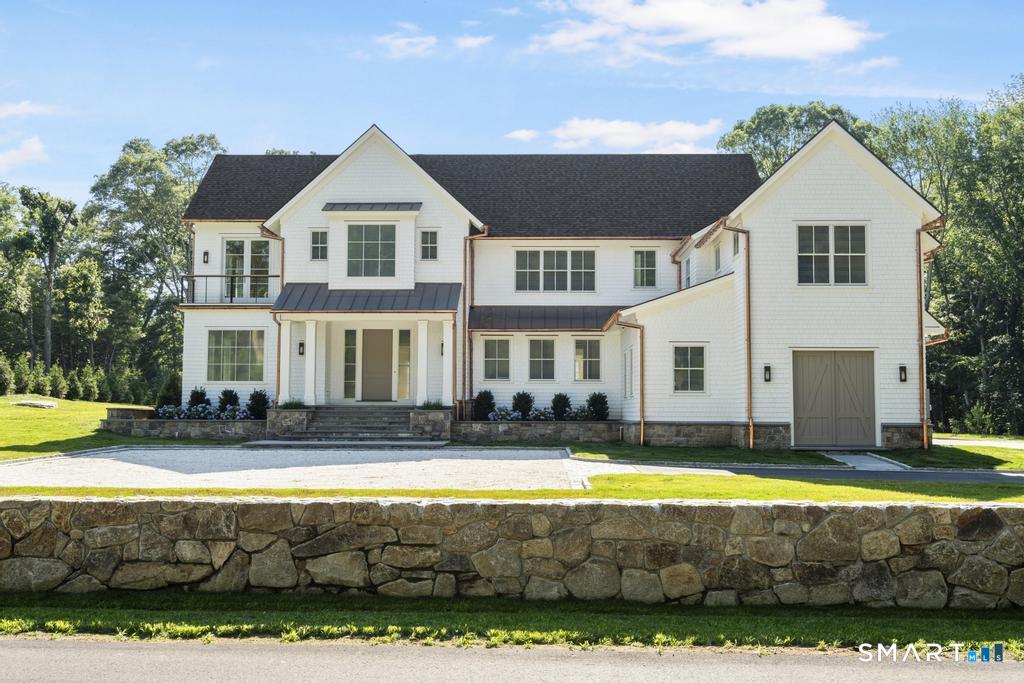
White two-story shingle house with dark gabled roofs, copper gutters, and a columned covered porch.
White multi-gabled home with a tall stone chimney and covered porch, set beyond a broad lawn and woods.
For Sale

48 Old Farm Road

48 Old Farm Road, Wilton, CT 06897

$4,999,999
Set beyond stone walls and a landscaped entrance, 48 Old Farm Road is a newly completed Wilton residence blending timeless New England architecture with a bright, refined modern interior. The open central hall makes an immediate impression with pale oak floors, abundant natural light and a striking staircase with black metal balusters. Generously proportioned living spaces feature custom millwork, expansive windows and seamless flow for everyday living and entertaining. The kitchen opens to the main gathering areas and overlooks the rear grounds. Spacious bedrooms include vaulted ceilings, large windows and beautifully finished baths with stone surfaces, frameless glass showers and thoughtfully selected fixtures. An elevator adds convenience between levels, while the three-car garage, broad driveway and multiple covered outdoor areas enhance daily function. Mature trees, open lawn, stonework and a private setting create the feel of a composed country property. The detached 2000 sq. ft. accessory building ready to be finished. Room for a pool. Served by Wilton Public Schools and convenient to Wilton Center, local amenities and Metro-North service to New York City.

5
beds

8
baths

8,368 Sq.Ft. LIVING AREA

2.27 Acres lot

Kevin O'Brien

Features & Amenities

Interior

  • total bedrooms5
  • Total bathrooms8
  • full bathrooms5
  • half bathrooms3
  • Laundry room Upper Level
  • APPLIANCES Gas Range, Wall Oven, Convection Oven, Range Hood, Refrigerator, Freezer, Icemaker, Dishwasher, Washer, Dryer, Wine Chiller
  • other interior Features Auto Garage Door Opener, Elevator, Open Floor Plan, Security System

Area & Lot

  • Status For Sale
  • Living Area8,368 Sq.Ft.
  • Total Area8,368 Sq.Ft.
  • Lot Area2.27 Acres
  • MLS® ID24170471
  • TypeResidential
  • YEAR BUILT2026
  • NeighborhoodWilton
  • Architecture StylesColonial
  • Water FrontageNot Applicable
  • Elementary SchoolMiller-Driscoll
  • Middle SchoolMiddlebrook
  • High SchoolWilton

Exterior

  • Garage Space3.0
  • water SourcePrivate Well
  • roofAsphalt Shingle
  • lot featuresRear Lot, Some Wetlands, Lightly Wooded, Level Lot, On Cul-De-Sac, Professionally Landscaped
  • parkingAttached Garage
  • HEAT TYPEHot Air
  • AIR CONDITIONINGCentral Air
  • sewerSeptic
  • SubstructureConcrete
  • other exterior FeaturesGutters, Lighting, Guest House, French Doors, Patio, Balcony, Underground Utilities, Stone Wall, Underground Sprinkler

Financial

  • Sales Price$4,999,999
  • Real Estate Tax $16,405/yr
  • Zoning R-2A
image

Schedule a Showing

I would love to show you this beautiful property. Please select your preferred date and time below. I will be in touch shortly to confirm your appointment.

Schedule a Showing

I would love to show you this beautiful property. Please select your preferred date and time below. I will be in touch shortly to confirm your appointment.

Thank you for your interest in 48 Old Farm Road, Wilton, CT 06897. We are reviewing your request and will be in touch shortly!

Mortgage Calculator

Estimate your monthly mortgage payment, including the principal and interest, property taxes, and HOA. Adjust the values to generate a more accurate rate.
All estimates are provided for informational purposes only. Actual amounts may vary.
$0,000 Your Payment 20 15 65
$0,000 Your Payment

Wilton

41.1954° N, 73.4379° W

Explore

Work With Lovisa

Choosing Lovisa means choosing an agent who truly cares, understands your needs, and has the expertise to guide you through the Wilton real estate market with confidence. Contact Lovisa today for a personalized consultation and let her expertise and passion work for you!

Follow Lovisa On Instagram